Loading Experience
Browse all posts and designs related to this tag.
Showing 29 results

30x55 house plan ground floor layouts are given in the above image. This is a ground floor layout with the constructed area of 1394 sqft.
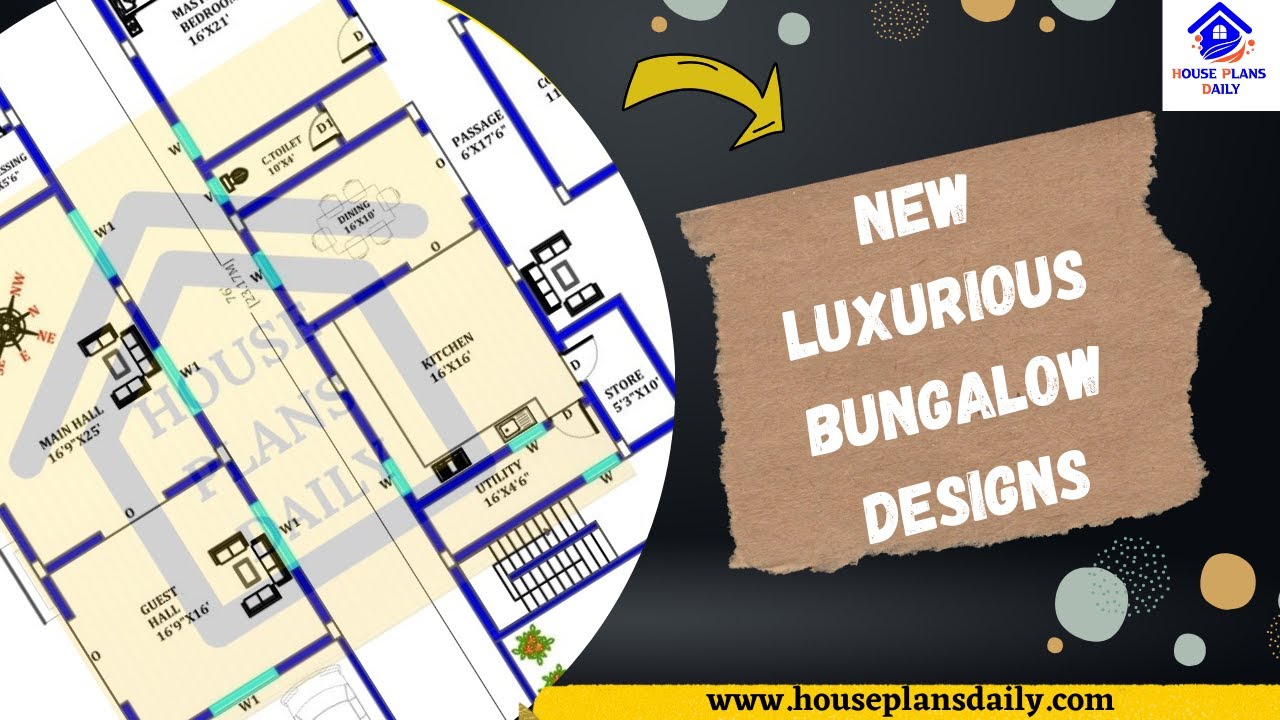
Discover modern bungalow designs and double-storey house maps on HousePlansDaily. Find inspiration and ideas for your dream home with a variety of home plan design options.

Top 10 Best Floor Plans with Elevation Design Ideas PDF Book Details are given in this article. Purchase this book by clicking the download button below.

2BHK plan as per vastu shastra book is given in this article. In this book, you get 280+ various sizes of 2BHK house plans as per Vastu Shastra principles.

In this article, 250 various sizes of house plans as per vastu shastra book is given. From this house plans book, you get 250 various sizes of house plans as per Vastu Shastra principles.
