Loading Experience
Browse all posts and designs related to this tag.
Showing 29 results
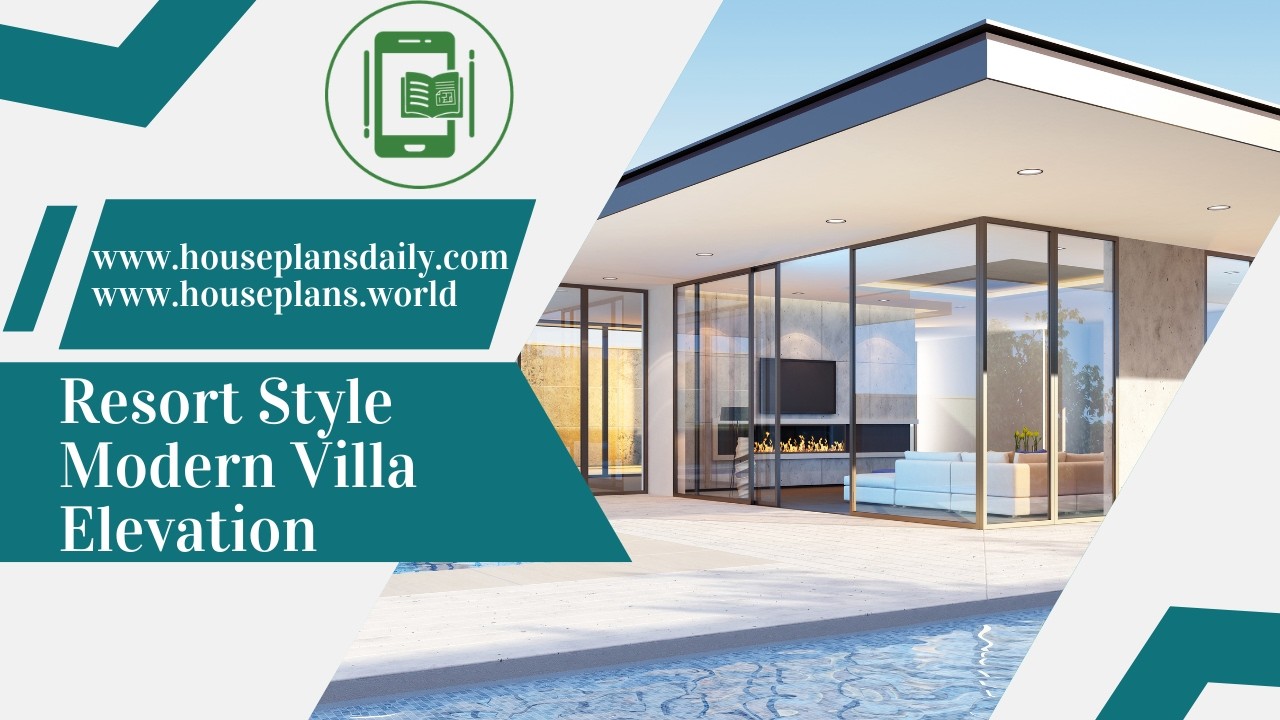
Resort style modern villa elevation is featured in this article, showcasing luxury bungalow exteriors, contemporary facade concepts, and elegant architectural styling.
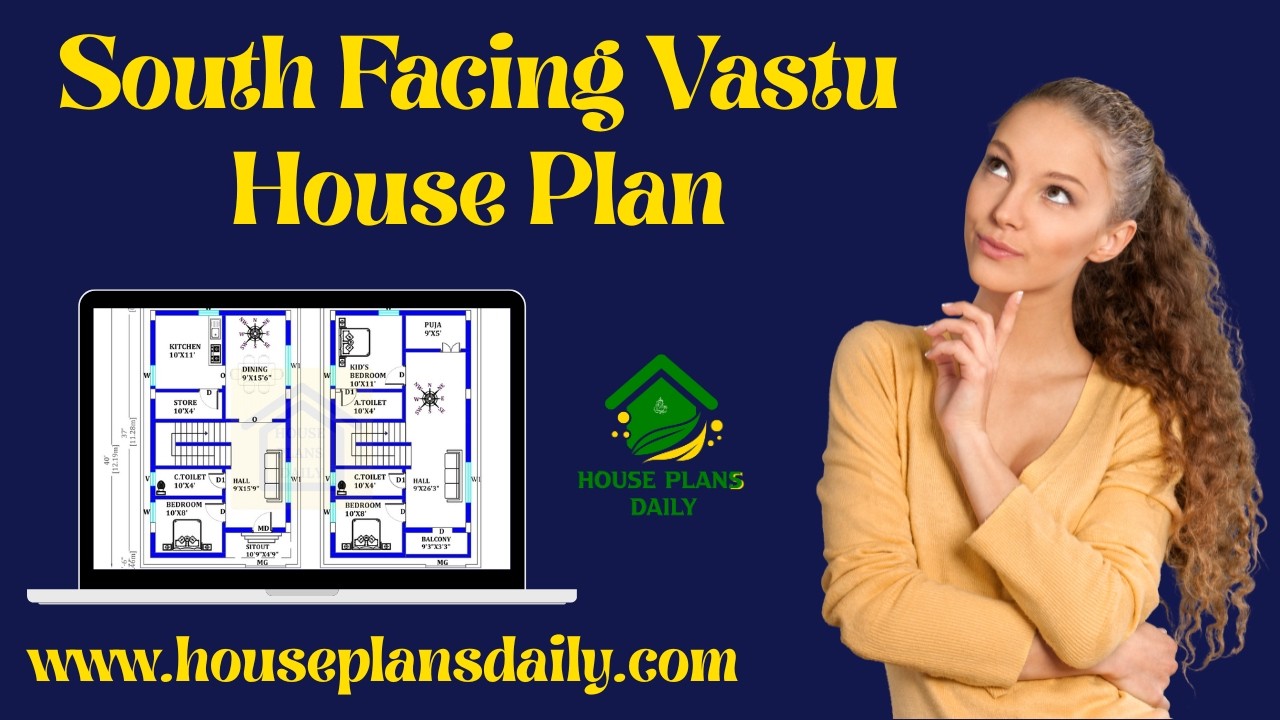
South facing Vastu house plans are featured in this video article.Discover modern layout ideas designed as per Vastu guidelines to create a well-planned, comfortable, and positive living space.

3BHK Modern House Plan presents versatile home layouts featuring detailed ground floor and duplex plan options.
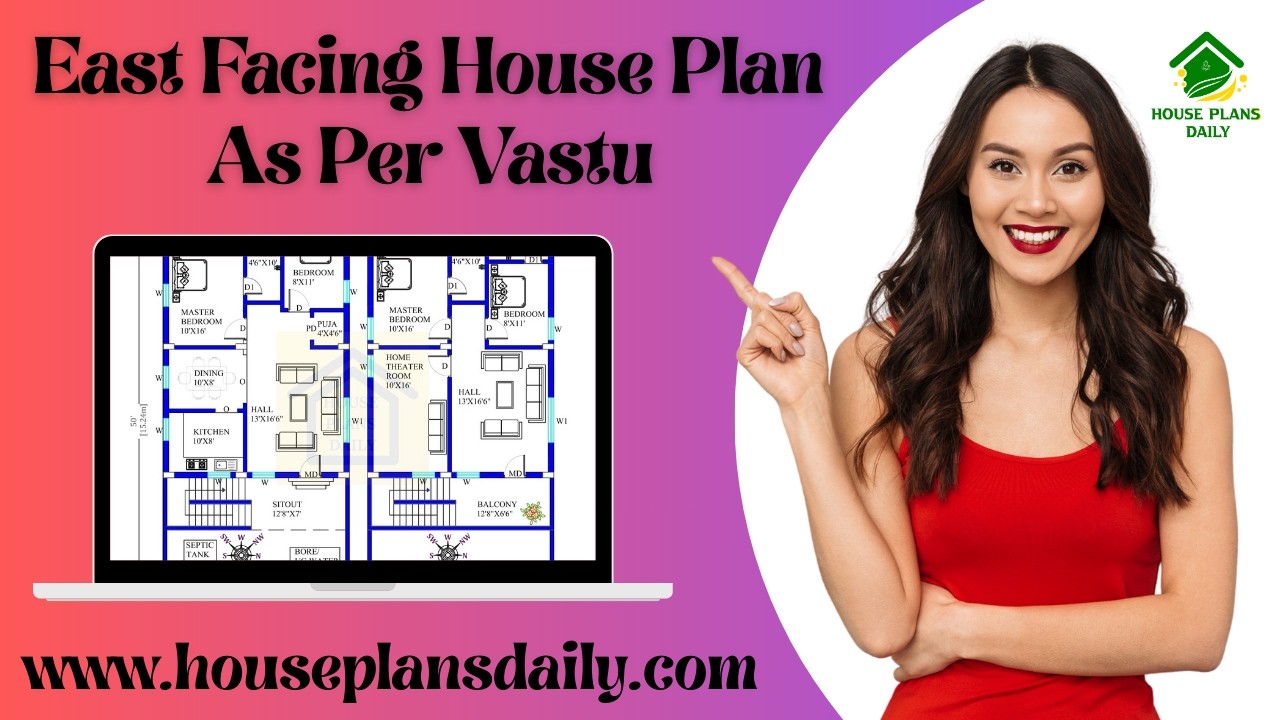
This article presents east facing vastu compliant house plans, where each layout is carefully designed as per vastu to promote harmony, functionality, and modern living.

The 30×40 east-facing house plan includes a ground floor east-facing layout and detailed structural drawings for a 2 BHK home.

Modern minimalist bungalow designs embrace simplicity, functionality, and clean aesthetics, creating tranquil and uncluttered living spaces. These designs typically feature open floor plans, and a neutral color palette that enhances natural light and creates an airy, spacious atmosphere.

60x30 G+1 Amazing North Facing Twin House Plan as per Vastu Shastra is available in this Article. You can Download this twin house design cad drawing file and PDF file for FREE. Click the Download Button below.

North Facing Duplex House Plans are elaborated in this article. The given home design comprises of 3-floor plans i.e ground, first and second floor. Each floor is spread over 782 Sqft.

45x45 South Facing House Plan is shown in this article. The plan of the south-facing home is elaborated below. For more house plans visit www.houseplansdaily.com.

Modern Bungalow Design Plan is shown in this article. This Ghar ka naksha includes the Ground and the first floor. The Plot area of this bungalow is 3600 Sqft.

40x30 House plan is given in this article. This is a 1200 sqft house plan with 5bhk. In this modern home, the staircase is provided inside the home.

4 bedroom house plans 2 story is given in this article. In this 4 bedroom house, the total plot area is 3311 sqft, and the built-up area is 1288 sqft.
