Loading Experience
Browse all posts and designs related to this tag.
Showing 84 results
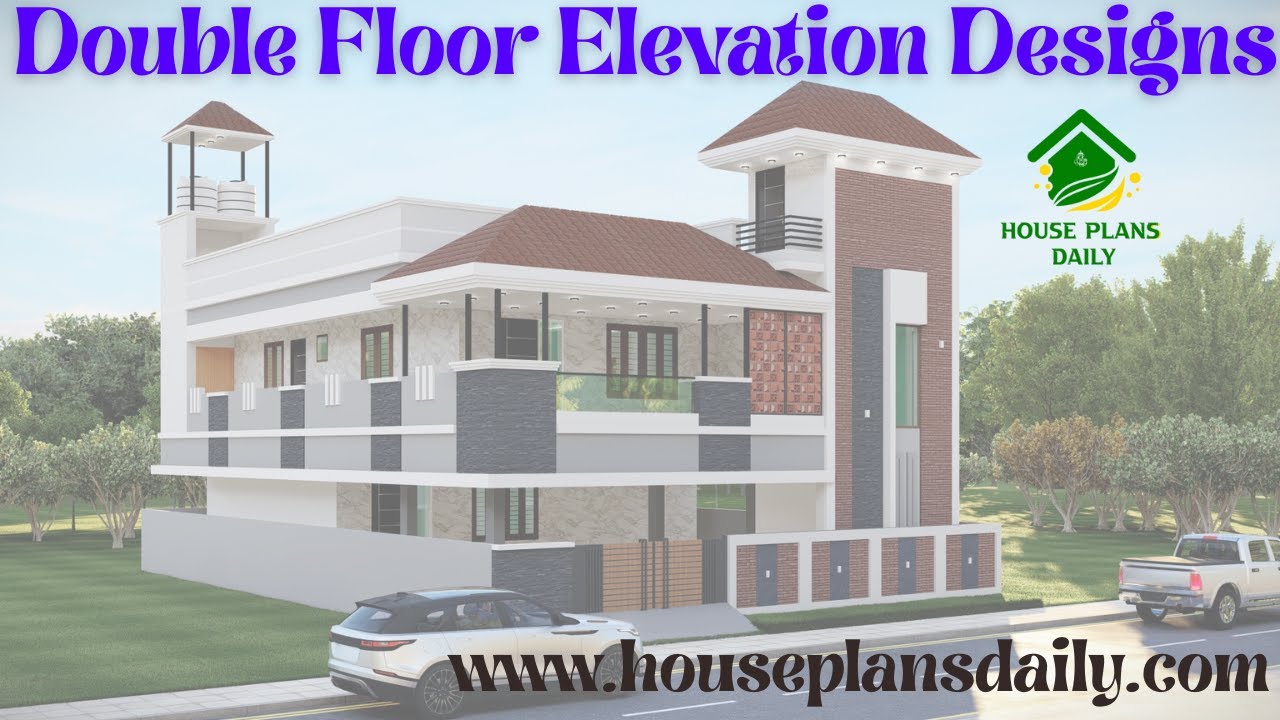
Explore double floor elevations, each with a unique design approach that adds visual rhythm and depth to architectural facades.
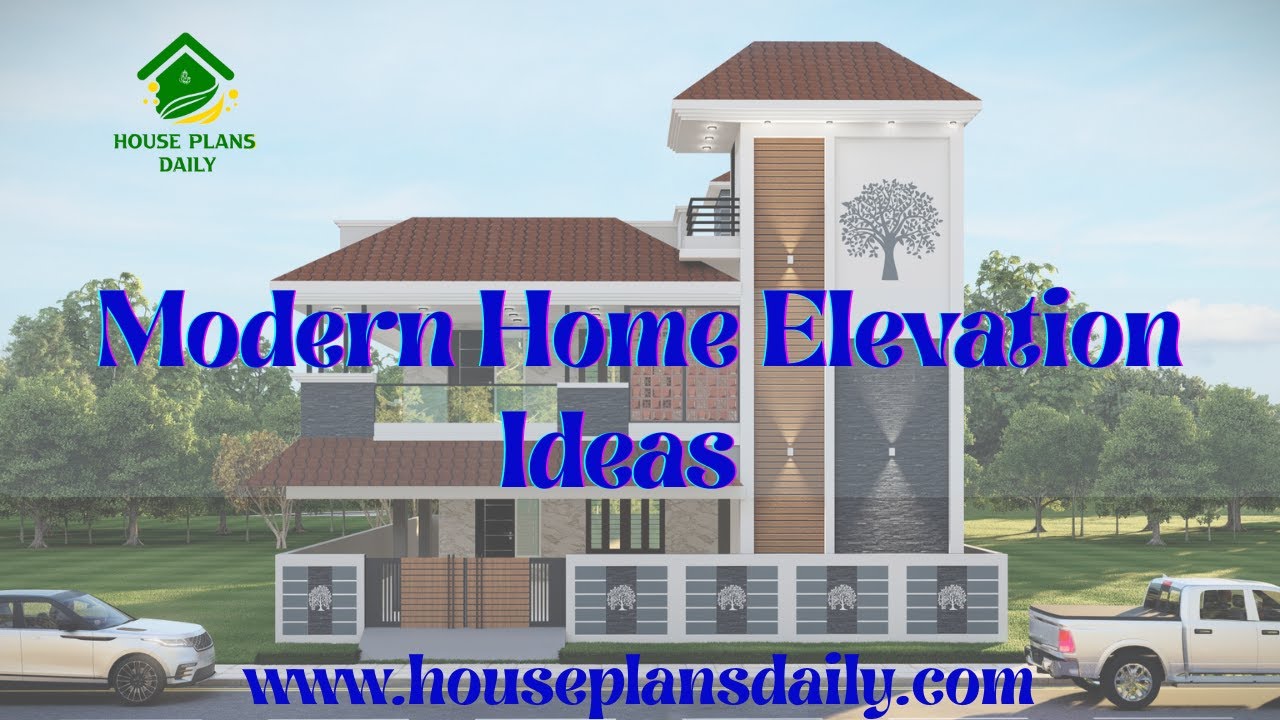
Modern Home Elevation 2026 explores bold architectural trends, sustainable materials, and smart-home integration to transform living spaces with style and efficiency.
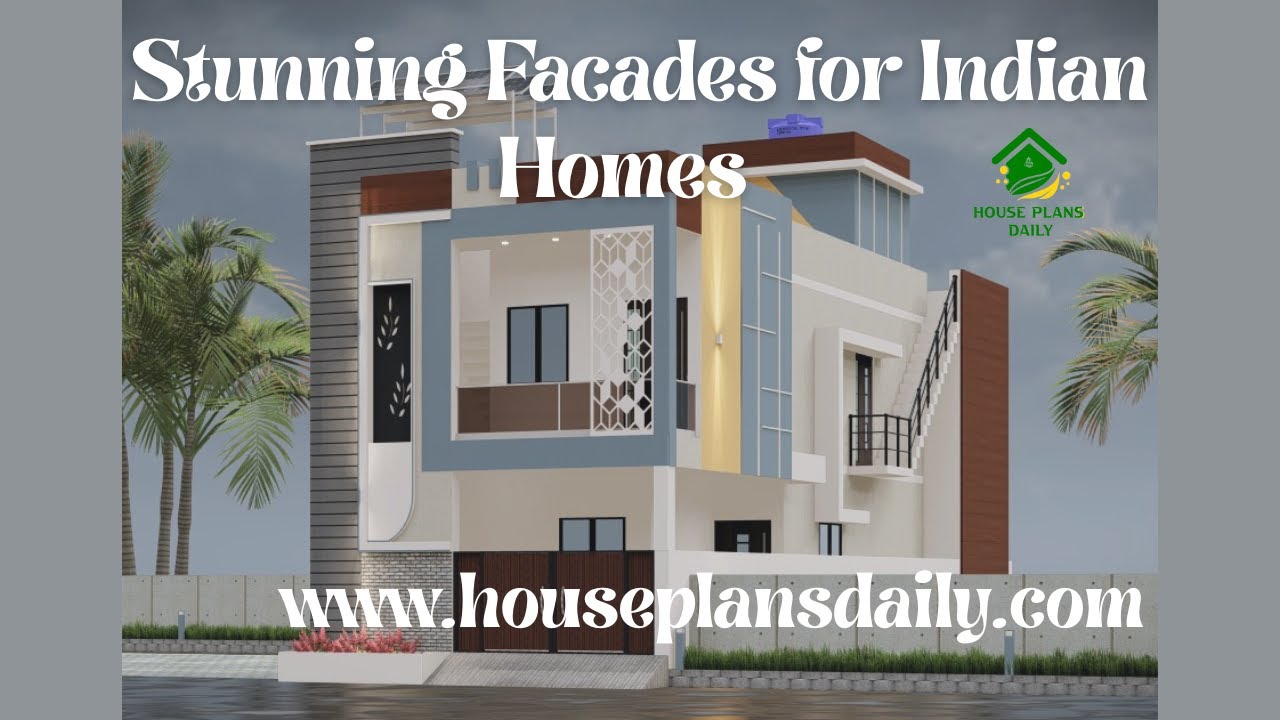
Explore stunning facade ideas for Indian homes, blending traditional charm with modern design and vibrant textures.
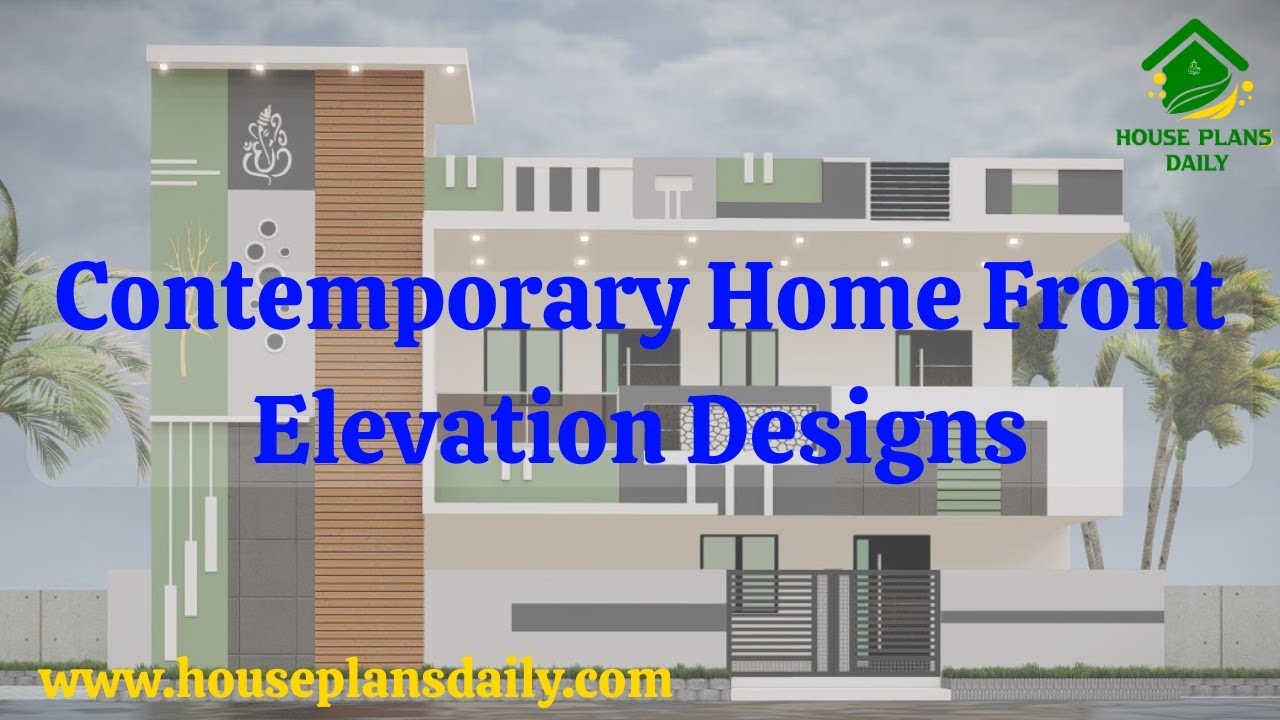
Contemporary home front elevation design showcased in this video article. These elevations are designed as per the client’s requirement.
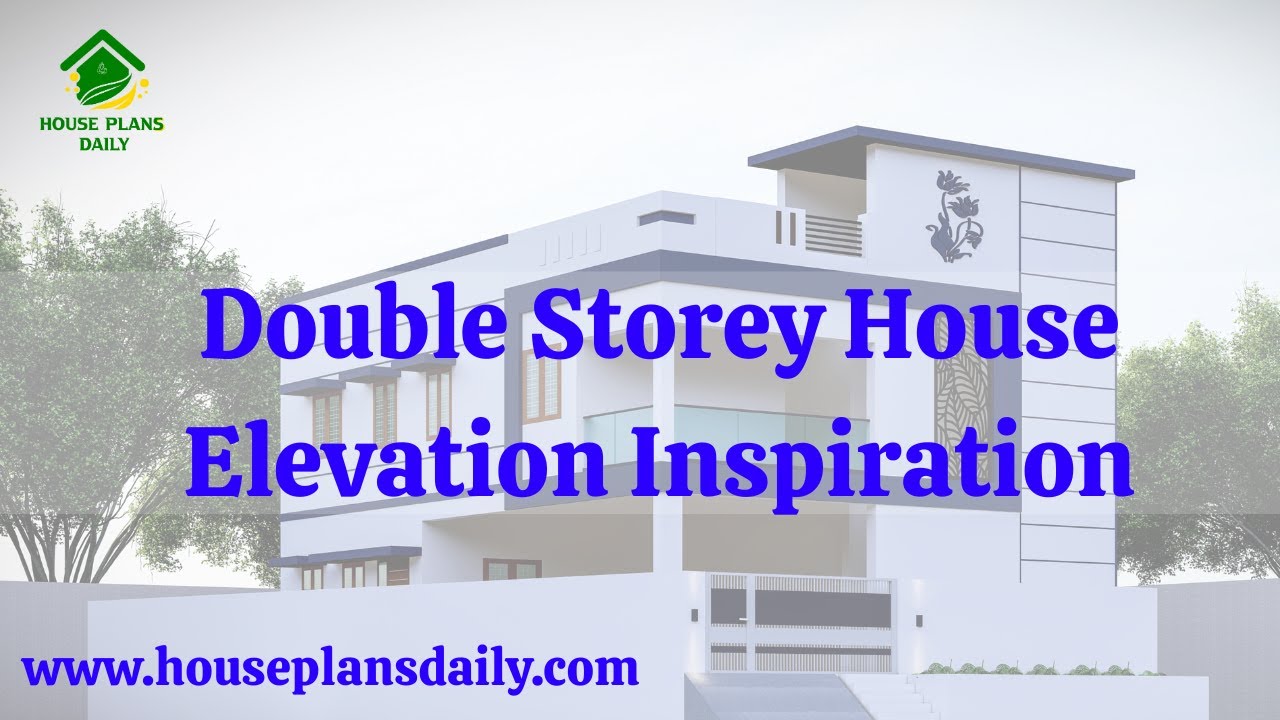
Discover stunning double-storey house elevation inspiration in this detailed video article. Explore modern design ideas, architectural styles, and elevation trends to enhance your dream home's exterior look.

This article showcases a south-facing duplex house plan featuring a wide car parking area.

This article presents an east facing duplex house plan with an area of 416 square feet. It includes modern house plan with elevation.

This article presents a detailed retail store layout with a total plot area of 3,948 sqft. The shop floor plan features four shops designed to maximize space efficiency.
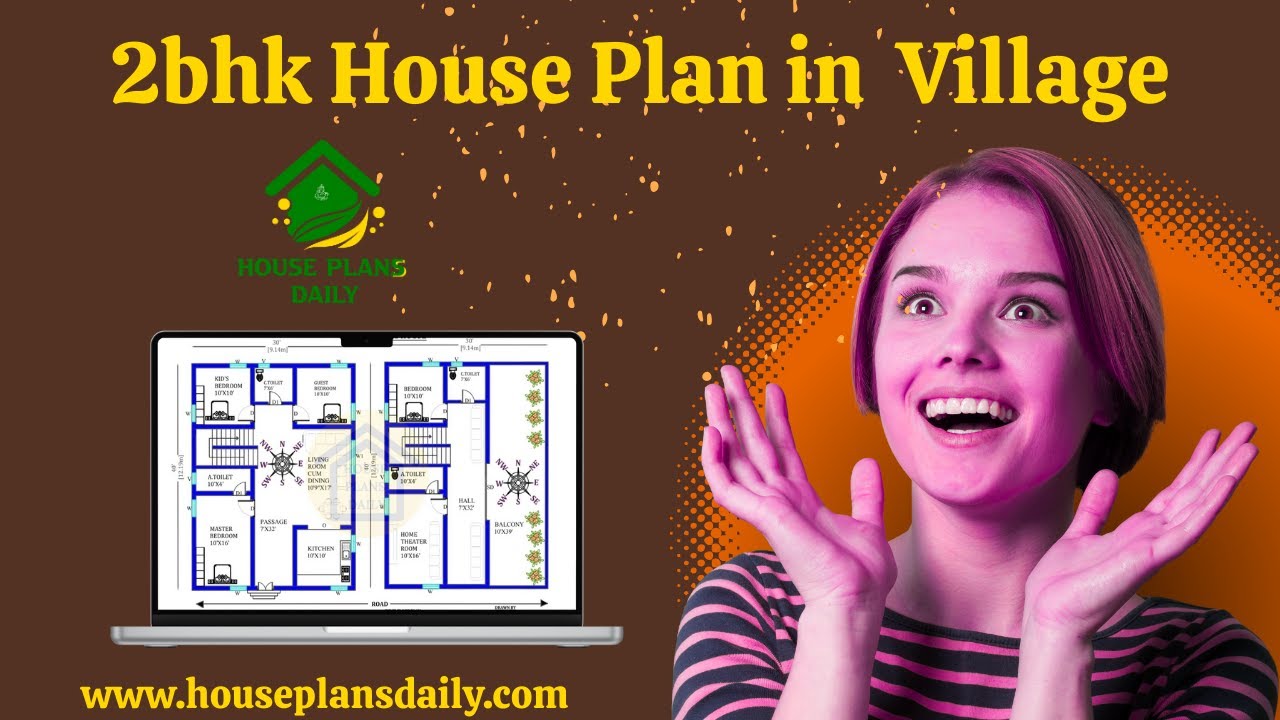
Discover village-model 2 BHK house plans with varying sizes and directions. This article offers multiple 2-bedroom layouts, each designed according to Vastu Shastra principles.
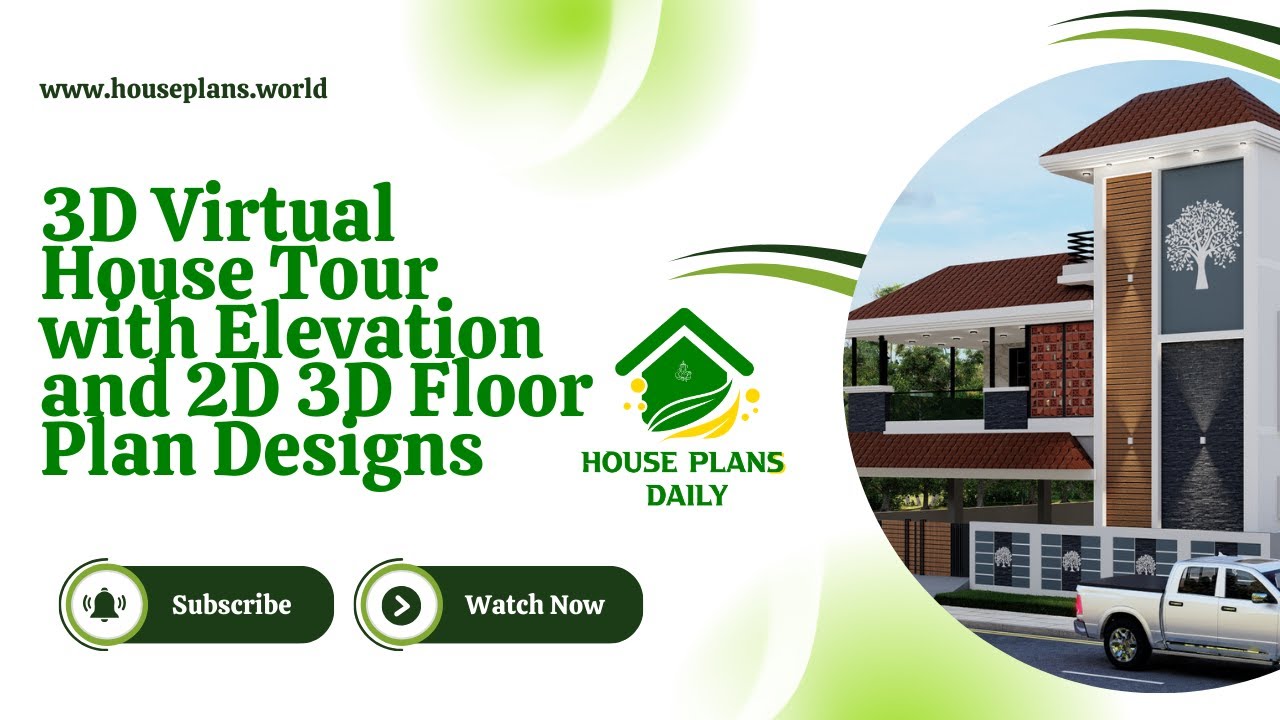
In this article, you will find 3D virtual house tours with elevation views along with detailed 2D and 3D floor plan designs.
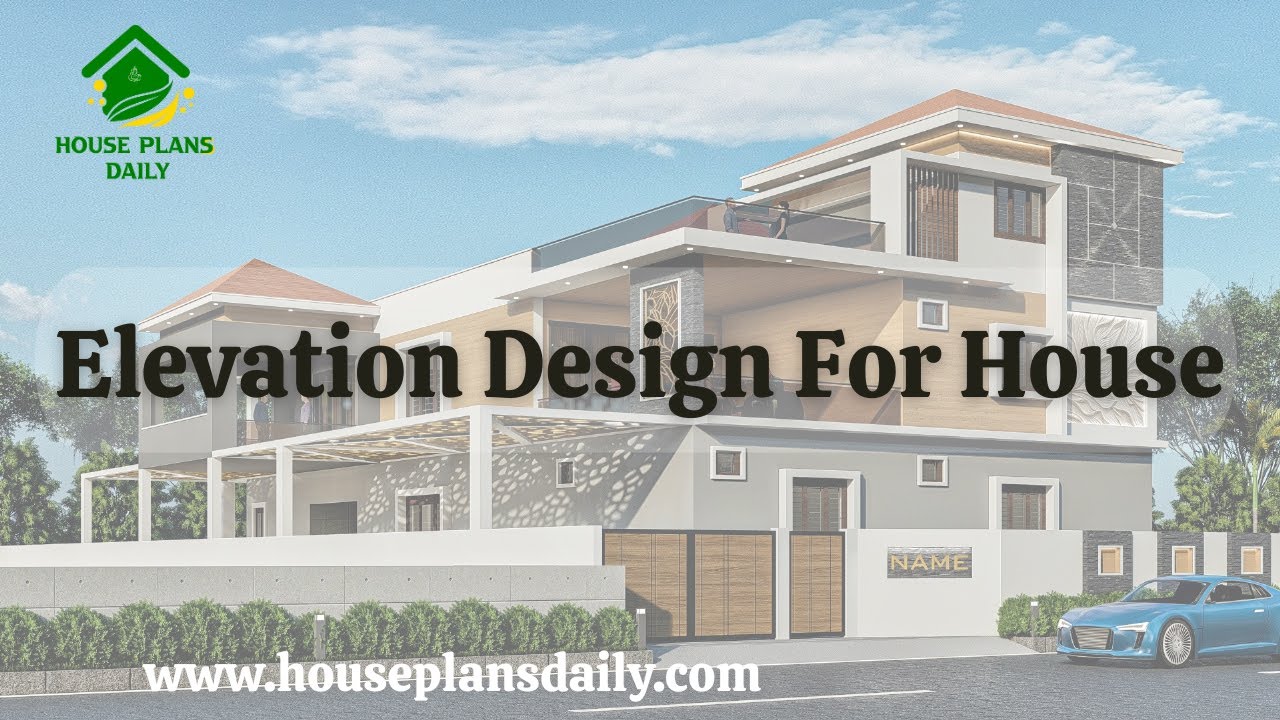
Looking to create your dream house elevation design? Watch this informative video for expert guidance.

Everyone’s dream is to build their one house with peace, elegance, prosperity, and more. Based on this, we have designed top 15 normal house front elevation designs in this article.
