Loading Experience
Browse all posts and designs related to this tag.
Showing 56 results
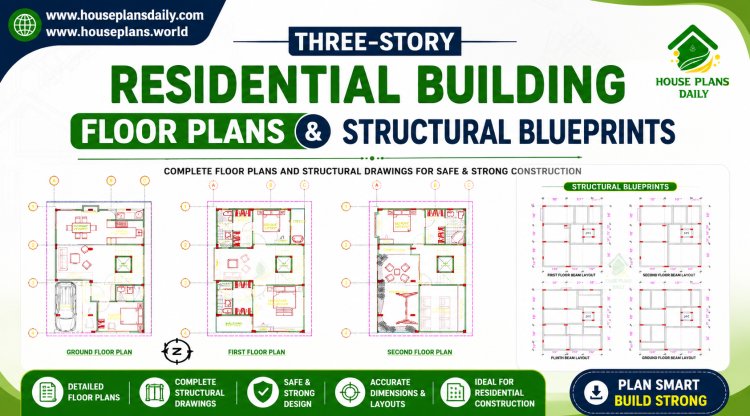
This three storey residential building plan presents a well-organized multi-level home layout combining architectural planning with structural design considerations.

Explore 61 complete building plans featuring detailed 3D elevations, modern interior designs, structural layouts, and MEP drawings. Perfect for architects, civil engineers, and students seeking professional design ideas and ready-to-use construction plans.

A 23x52 plot offers a compact yet highly functional canvas for designing shops on the ground floor with a north-facing residence above—an ideal configuration for mixed-use developments in urban and suburban areas.

Discover a thoughtfully designed 3BHK house plan that leverages a south road north facing plot for optimal natural light, cross ventilation, and energy efficiency.

Multi Unit House Plan India | North Facing Multi Family Apartment Plan is presented in this article.

The future of biophilic office tower facades emphasizes the integration of living greenery with advanced, sustainable materials to create healthier and more efficient work environments.

Discover a comprehensive south facing house plan that emphasizes thoughtful house interior ideas and a robust four-floor building design.

Discover a comprehensive collection of Vastu-compliant house plans crafted to fit every plot size and cardinal direction. Our expertly designed layouts emphasize harmonious flow, balanced energy, and functional space utilization, ensuring prosperity, health, and comfort for your family.

This article presents detailed four-story apartment plans, featuring a north-facing house design ideal for modern living.

Browse through our collection of daily house design ideas and get inspired for your dream home. Explore more articles on our website.

Looking to take your building design to new heights? Discover the power of elevation architecture! By incorporating innovative design elements that elevate your structure, you can create a visually stunning and impactful space that stands out from the crowd.

Discover a detailed West Facing 2 storey house plan with elevation and download the file for free. Perfect for your dream home design.
