Loading Experience
Browse all posts and designs related to this tag.
Showing 70 results

40x60 House plan is given in this Article. This is a duplex house plan with 4bhk. The total site area is 2400 sqft. The constructed area is 1564 sqft.

Single Floor Modern House Design is described in this article. The plan, structural details, and elevation design of the 20x57 ghar ka naksha are given below.

East Facing House Plan As Per Vastu is shown in this article. This house Design includes the Ground and first floors. This House is planned as per Vastu shastra.

American floor plan with garage is given in this article. This is a single storey American house plan. In this plan, 4 bedrooms, and 3 bathrooms are available.

3 Bed house plans UK design is given in this article. This is a 3 bedroom house plan with a swimming pool. This is the 7000 sq ft modern house plan.

A small house plan with swimming pool article is given in this file. This is a 4BHK USA home plan. This is a 4bhk duplex house plan north facing with car parking.

Low Cost House Design is elaborated in this article. The given house design comprises of only one floor i.e ground floor. The total plot area of the floor is 989 Sqft.

Single Storey House Design is elaborated in this article. The given house design comprises of only one floor i.e ground floor. The total plot area of the floor is 594 Sqft.

East Facing Home Design is elaborated in this article. The given house design comprises of only one floor i.e ground floor. The total plot area of the floor is 2224 Sqft.

1200 square feet House Plan with Car Parking is given below. Check out this 1200 square feet house plan that includes ample parking space for your vehicles.

North Facing House Vastu Plan is shown in this article. The built-up area of the ground and first floor is 846 Sqft and 440 Sqft respectively.
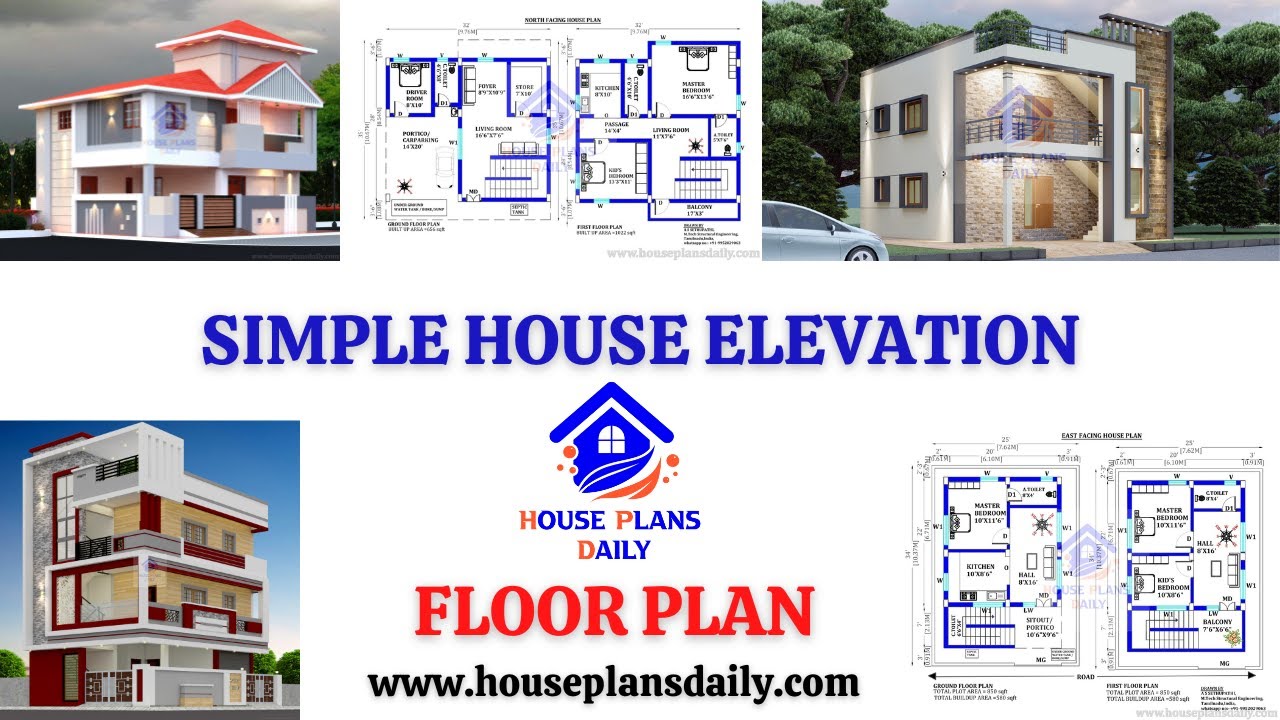
Simple House Elevation| Floor Plan| and House Design Ideas are shown in this video. For more home design ideas check out the website www.houseplansdaily.com.
