Loading Experience
Browse all posts and designs related to this tag.
Showing 32 results

Grasping the art of architectural design and engineering can provide a beneficial stepping stone on the path to understanding the workings of a 30x50 house plans.

West Facing House Designs are described in this article. For more such west-facing house designs visit our website www.houseplansdaily.com.

House plan with shop floor layout is given in this article. This is an apartment plan with the total plot area of 2023 sqft.
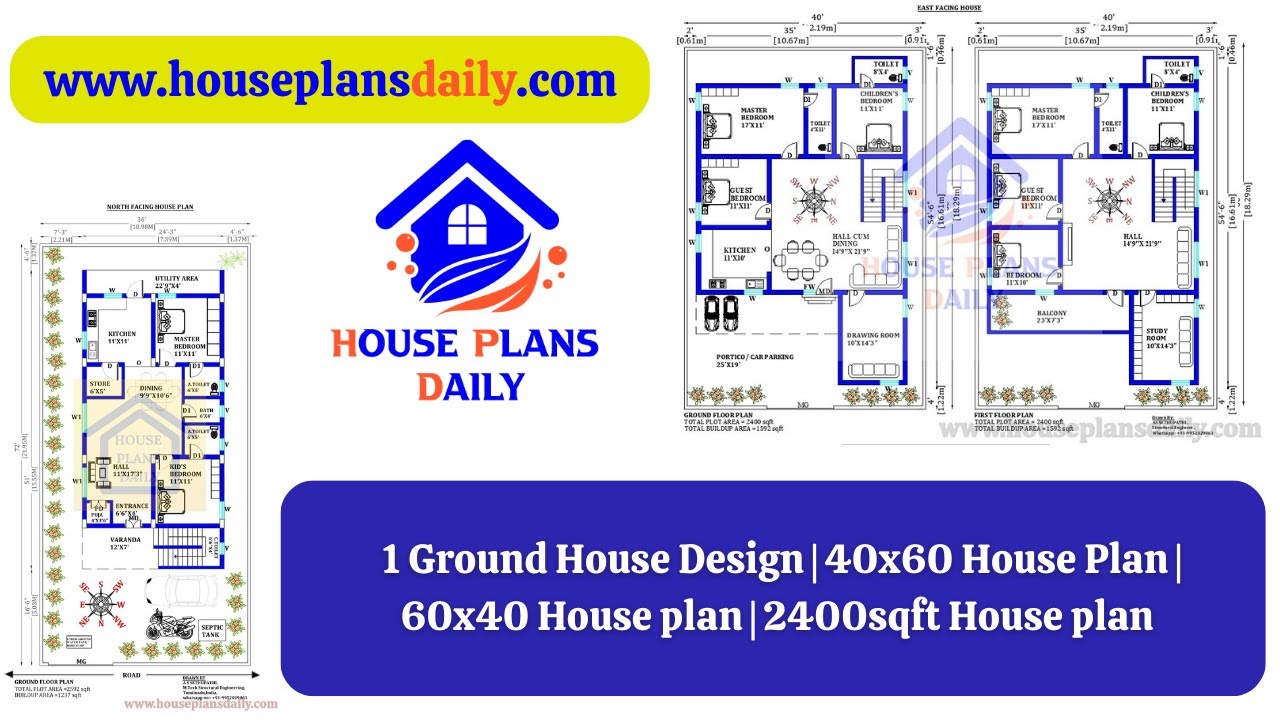
Explore our collection of 1 ground house designs, including 40x60 and 60x40 home plans. Find the perfect design for your dream home at HousePlansDaily.com.

20x25 Small House Plan drafting video is shown in this article. The built-up area of the given house plan is 500 Sqft and consists of 3 bedrooms. For more small house plans visit www.houseplansdaily.com.

Discover a collection of innovative 3D home interior design ideas to elevate the style and functionality of your living space. Create a home that reflects your unique taste and personality.
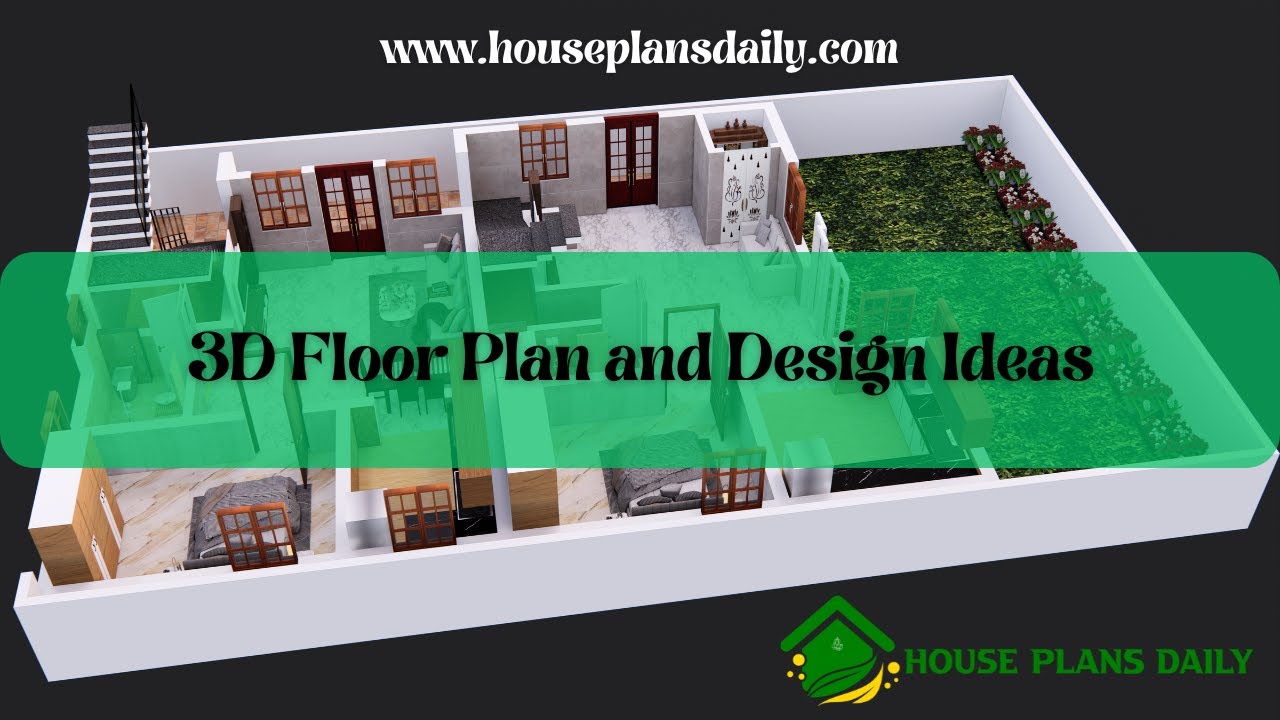
Discover stunning 3D floor plan and design ideas to inspire your dream home. Get beautiful and creative 3D home ideas in this article.
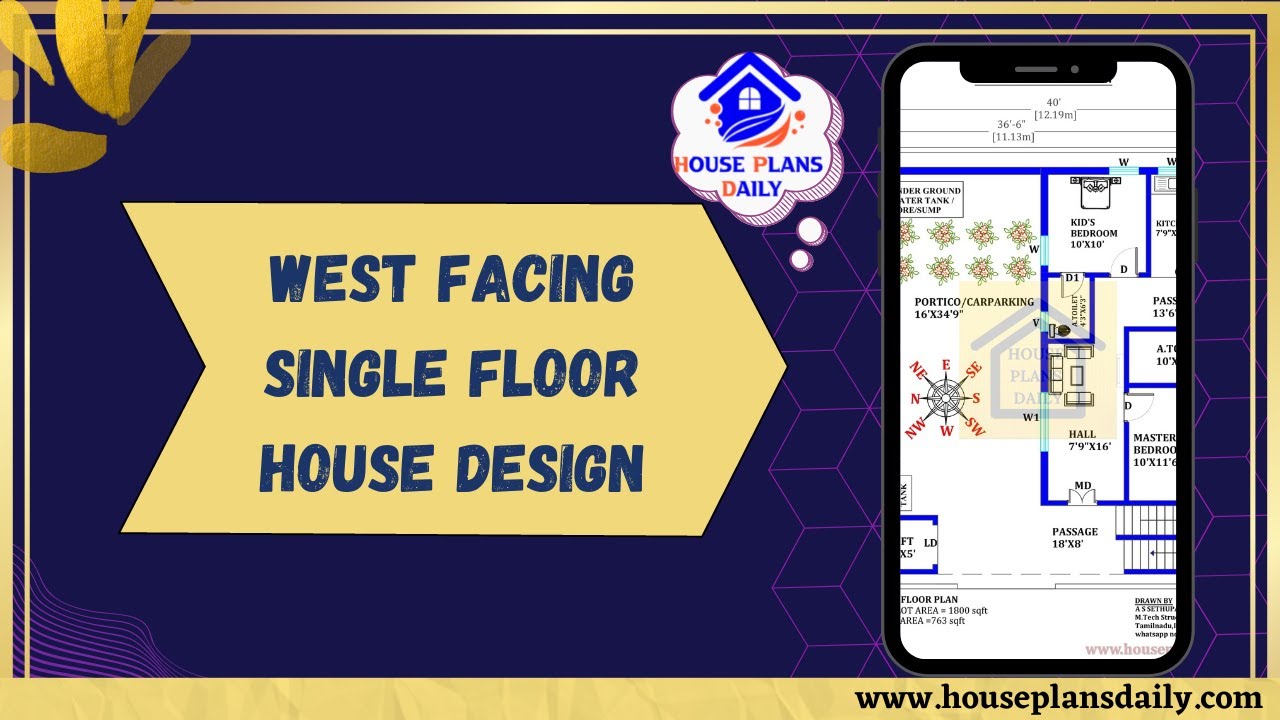
Explore our West Facing Single Floor House Design with an 1800 sqft area. Download house plans PDF and DWG files from our website for easy access to a variety of home plan designs and ideas.
