Loading Experience
Browse all posts and designs related to this tag.
Showing 10 results

A 30x50 north-facing plot offers excellent potential for a well-lit, energy-efficient home, and having the right architectural and electrical drawings is the foundation of a successful project.

Discover a thoughtfully designed 3BHK house plan that leverages a south road north facing plot for optimal natural light, cross ventilation, and energy efficiency.

Discover the impeccable harmony of design and vastu with our north-facing duplex that features soaring high ceilings and meticulously detailed full drawings.

Explore Vastu-compliant house designs and floor plans that align with traditional principles to enhance harmony, health, and prosperity.

House Design South Facing is elaborated in this article. This house design is spread over 575 Sqft area consisting of two floors.

Discover the art of 'ghar ka naksha' and create your dream home with a personalized blueprint that reflects your unique requirements and aesthetic preferences.

Designing a house plan is a meticulous and rewarding task that requires an understanding of multiple architectural, design, and legal aspects.

South Facing House Design is discussed in this article. This house blueprint includes the floor plan, the front and sectional elevation of the two-storey house.

Free house plans are given in this article. Here, east facing house plans, south facing house plans, north facing house plans, and west facing house plans are given with different land sizes.
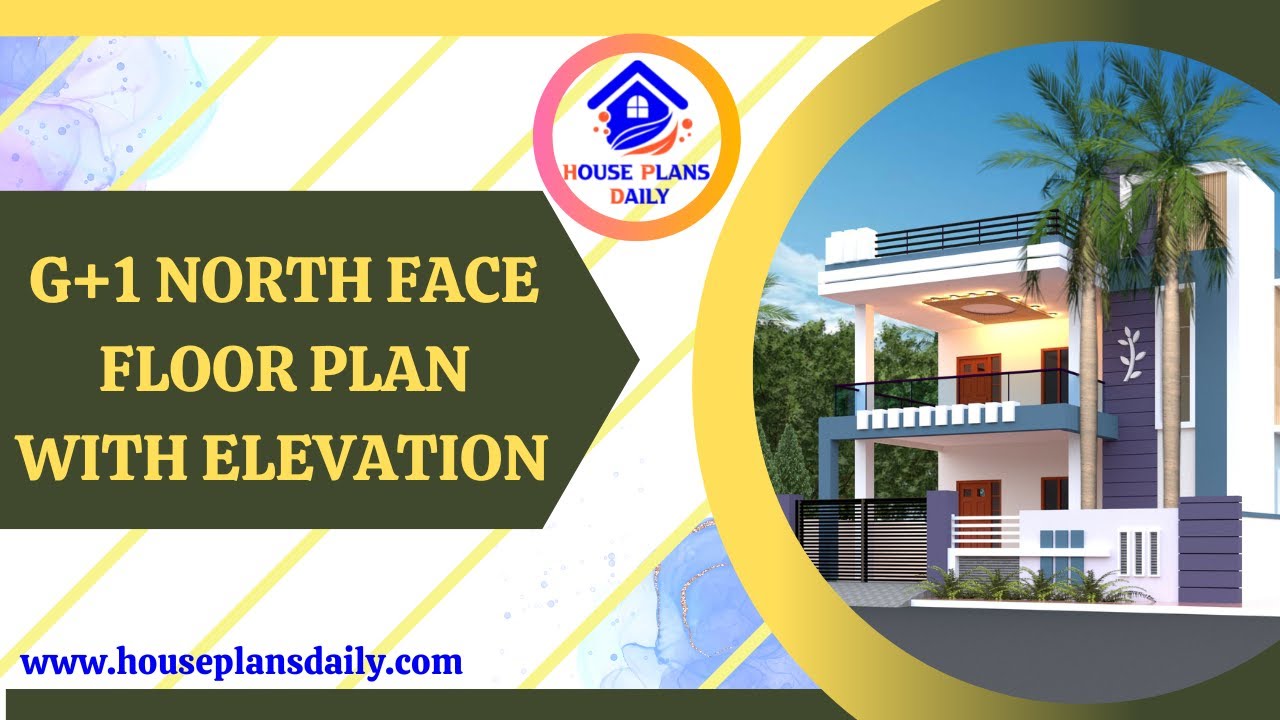
Explore the detailed G+1 North Face Floor Plan with Elevation in this informative video. Learn about the design and layout of this unique architectural feature.
