Loading Experience
Browse all posts and designs related to this tag.
Showing 65 results

This book presents a meticulously designed 30x40 west-facing house floor plan crafted in harmony with the time-tested principles of Vastu Shastra.
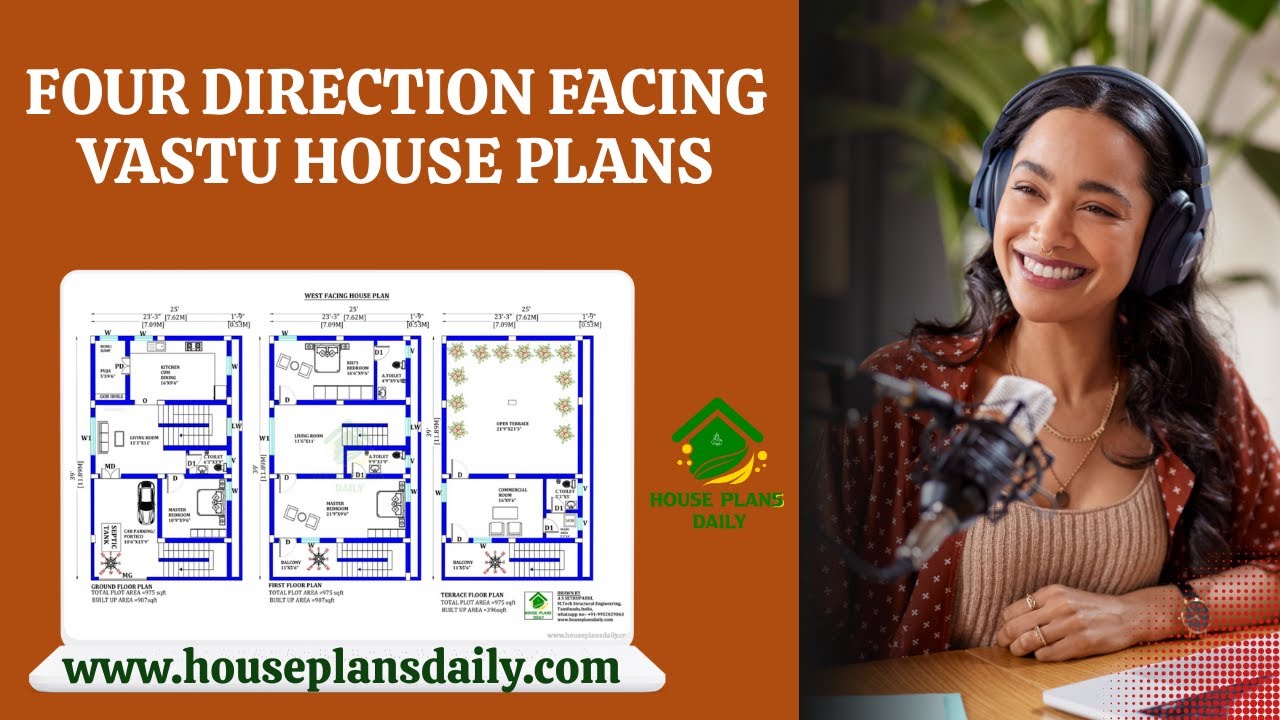
Four-direction facing Vastu house plans are presented in this video article. These layouts explore directional principles to enhance energy flow and harmony.

Discover a curated collection of 40x60 west-facing house plans and designs that maximize natural light, airflow, and curb appeal. Our full drawings set provides detailed floor plans, elevations, and structural layouts.

Discover the best 100 west-facing house plans curated to align with Vastu Shastra principles, offering harmonious layouts, optimal natural light, and balanced energy flow.

The 1000 sq ft house plan with structural drawings and layout is provided in this article. This file contains the complete structural drawing for a G+2 residential duplex with a commercial room.

Explore a variety of house plans with detailed room dimensions aligned with Vastu Shastra principles.

In the above article, top 36 west facing house plan ideas are given. Here, each west facing home designed is according to the vastu shastra principle. From this article, you can get the area sizes from 484 square feet to 3600 square feet.

The book "House Plans As per Vastu Shastra" includes 400 stunning house plan drawings to help you design your dream home, offering plans for various land areas and orientations, including East, West, North, and South-facing layouts.

26x26 west facing home design with vastu is given in this article. The total area of the ground floor and first floor are 676 sq ft and 676 sq ft respectively. This is G+ 1 west face house building.

This article provides a house plan measuring 30x30 feet, a total area of 900 square feet, for a west-facing4BHK home designed according to Vastu Shastra principles.

23x50 west vastu home plan detail is given in this article. The total area of the west facing house plan is 1150 SQFT. This is a 4bhk house plan. The length and breadth of the 4bhk house plan are 23' and 50' respectively.

30x50 west facing home design drawing is given in this article. The total area of the west facing house plan is 1500 SQFT. This is a G+ 1 house building.
