Loading Experience
Browse all posts and designs related to this tag.
Showing 95 results

Looking for an East Facing 30x50 duplex 3BHK house plan with structural design? This style of layout is ideal for families who want a practical yet spacious home that takes advantage of morning sunlight.

Low budget 2BHK house plans are presented in this article. Explore affordable small home designs with practical layouts and modern features that make comfortable living possible within a limited budget.
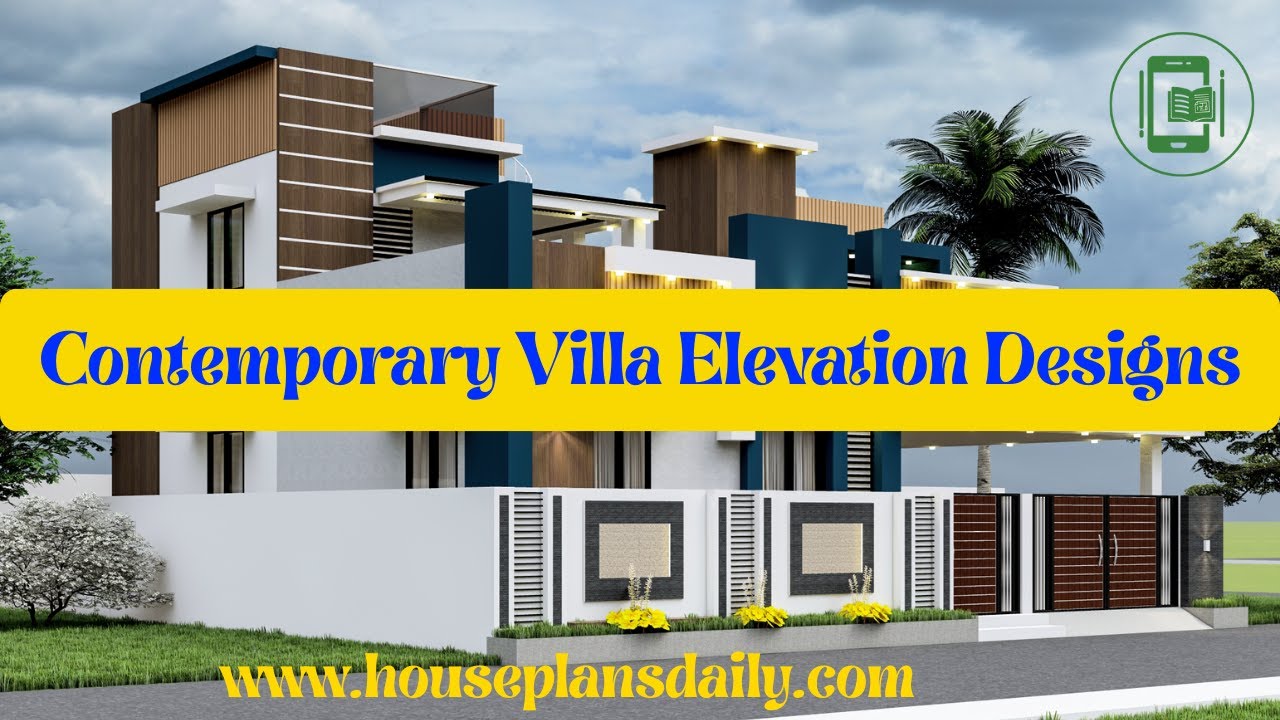
Explore contemporary villa elevation design in this article, where the video highlights distinctive designs perfect for achieving a sophisticated and contemporary look.
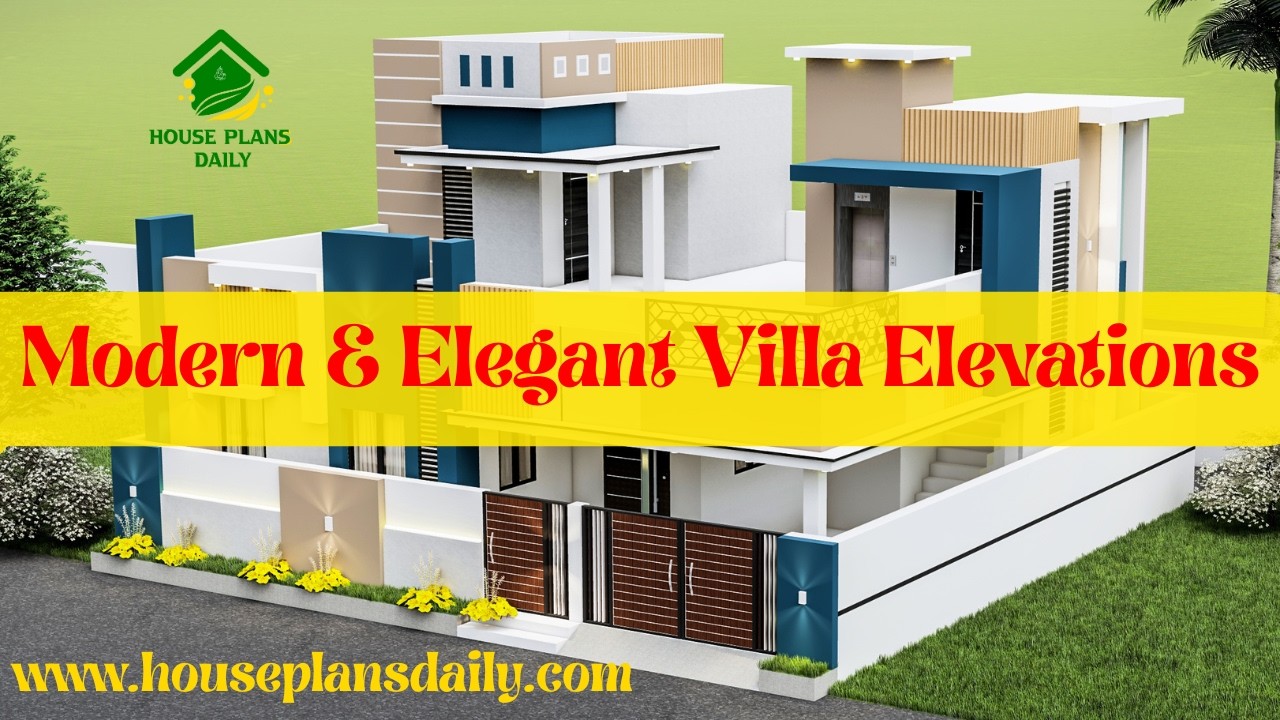
Modern and elegant villa elevations are featured in this article, showcasing stylish and visually appealing exterior designs

House Plans Daily is your one place for all house designs and floor plans, featuring modern, vastu-friendly, and budget-friendly home ideas.

Discover the best house plans and designs featured in this video article.
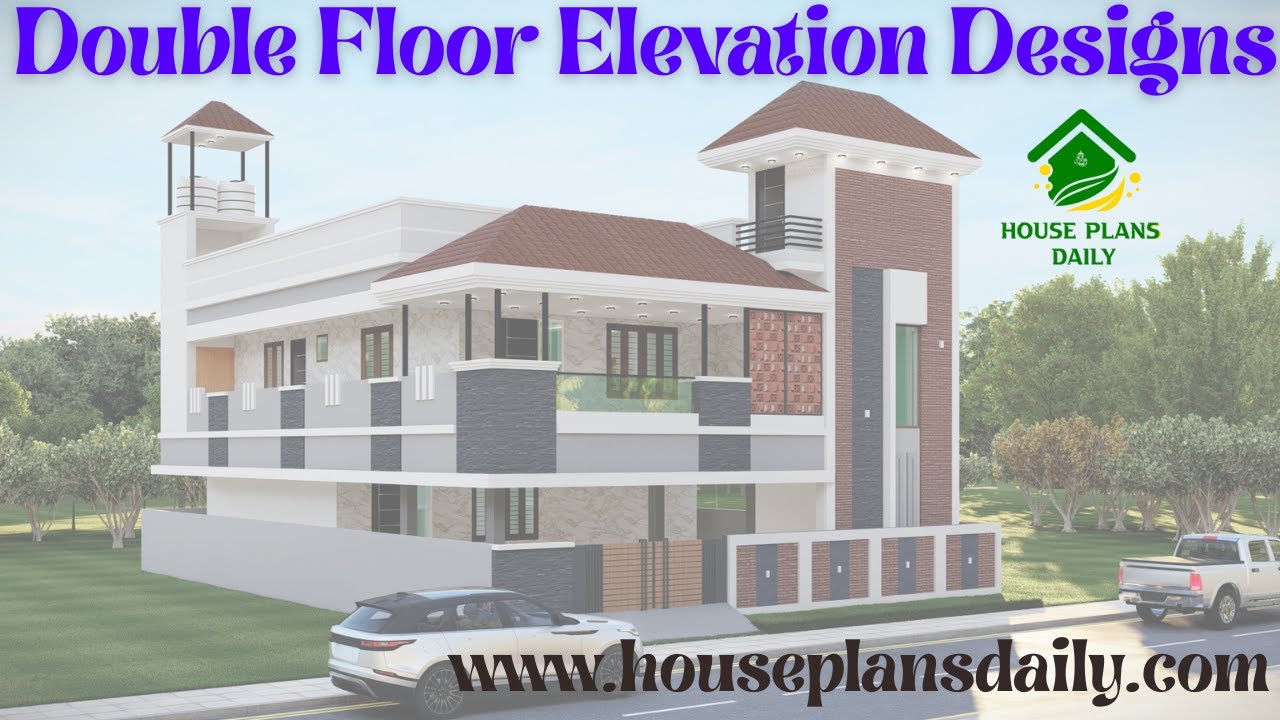
Explore double floor elevations, each with a unique design approach that adds visual rhythm and depth to architectural facades.
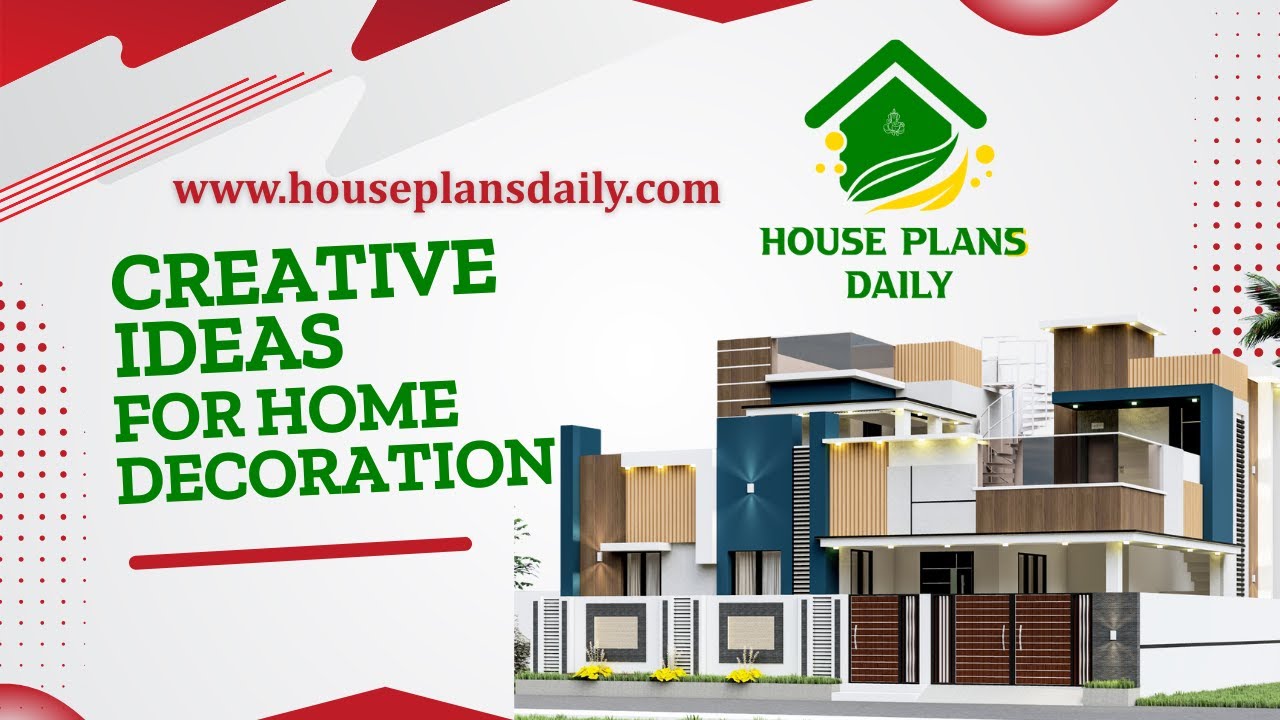
This article presents creative ideas for home decoration, spanning key living spaces such as the living room, kitchen, dining area, and master bedroom.

East facing 2bhk house plans with elevation is provided in this article. The main elevation view is available in this file.

This article presents a rental cum house plan with parking, detailing the structural layout drawing of the house. The plan includes a rental portion and car parking on the ground floor.

Duplex house design is presented in this article. In this west-facing house plan, there are 3 bedrooms.

Discover village-model 2 BHK house plans with varying sizes and directions. This article offers multiple 2-bedroom layouts, each designed according to Vastu Shastra principles.
