Loading Experience
Browse all posts and designs related to this tag.
Showing 50 results

Beautiful interior ideas for small houses are featured in this video article, focusing on simple designs that deliver an elegant and inviting atmosphere.
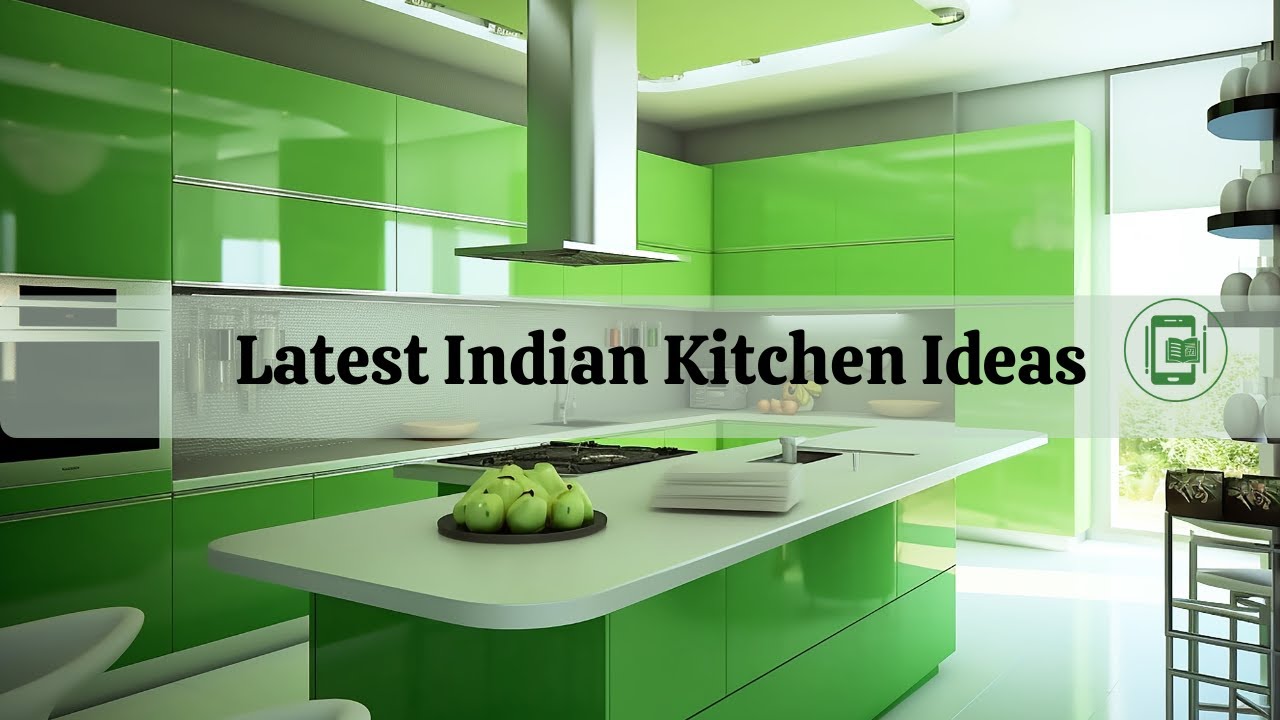
Discover the latest Indian kitchen ideas in this video article, featuring modular and simple kitchen designs that combine compact layouts with comfortable workspace solutions for modern homes.

Discover inspiring modern minimalist home ideas that blend clean lines, open spaces, and thoughtful simplicity. From neutral color palettes and natural textures to clutter-free layouts, these concepts help create serene interiors that feel both timeless and chic.

Discover a comprehensive south facing house plan that emphasizes thoughtful house interior ideas and a robust four-floor building design.

Discover a well-designed south facing duplex house plan suitable for a 1008 sqft plot with a built-up area of 520 sqft.

Discover the North-facing house plan with shop floor layout in this article. This 954 sqft total plot area features a built-up area of 667 sqft.

Explore contemporary Indian floor plans that seamlessly blend modern design with regional sensibilities. From open-concept living areas and breakfast nooks to flexible courtyards and thoughtfully placed service zones, these layouts maximize natural light, ventilation, and spatial efficiency.
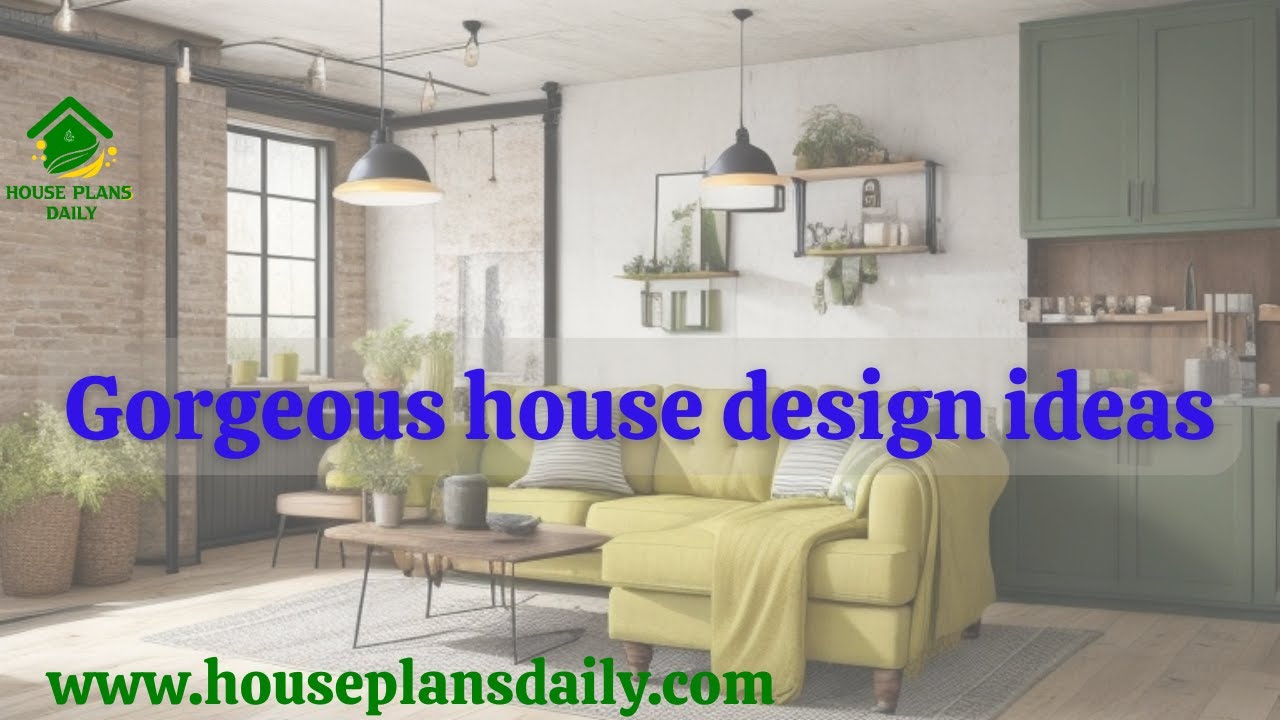
If you are looking for a gorgeous house design ideas, this video is for you. It shows many ideas for floor designs and wall designs.

Discover inspiring home interior design ideas with this comprehensive article showcasing stunning house interior projects by AKS Interiors Pvt Ltd. If you're looking for affordable and stylish interior solutions, contact us today using the details below. Elevate your living space with expert interior design services tailored to your budget and style.

Best interior designs of home images are given in this article. We have designed each room as per the client’s requirement.
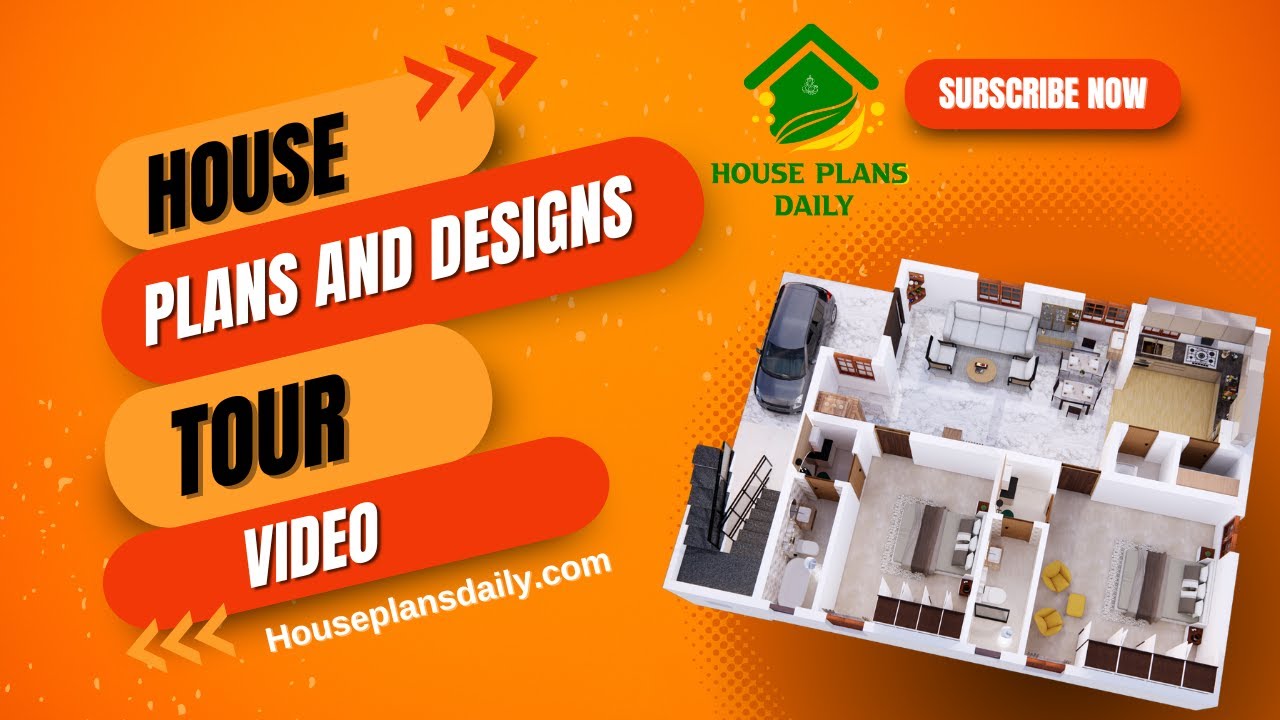
House plans and design tour is given in this video article. A top view of the interior is shown in this video. This is a g+1 residential building. On the ground floor, two bedrooms are available. On the first floor, one bedroom is available.
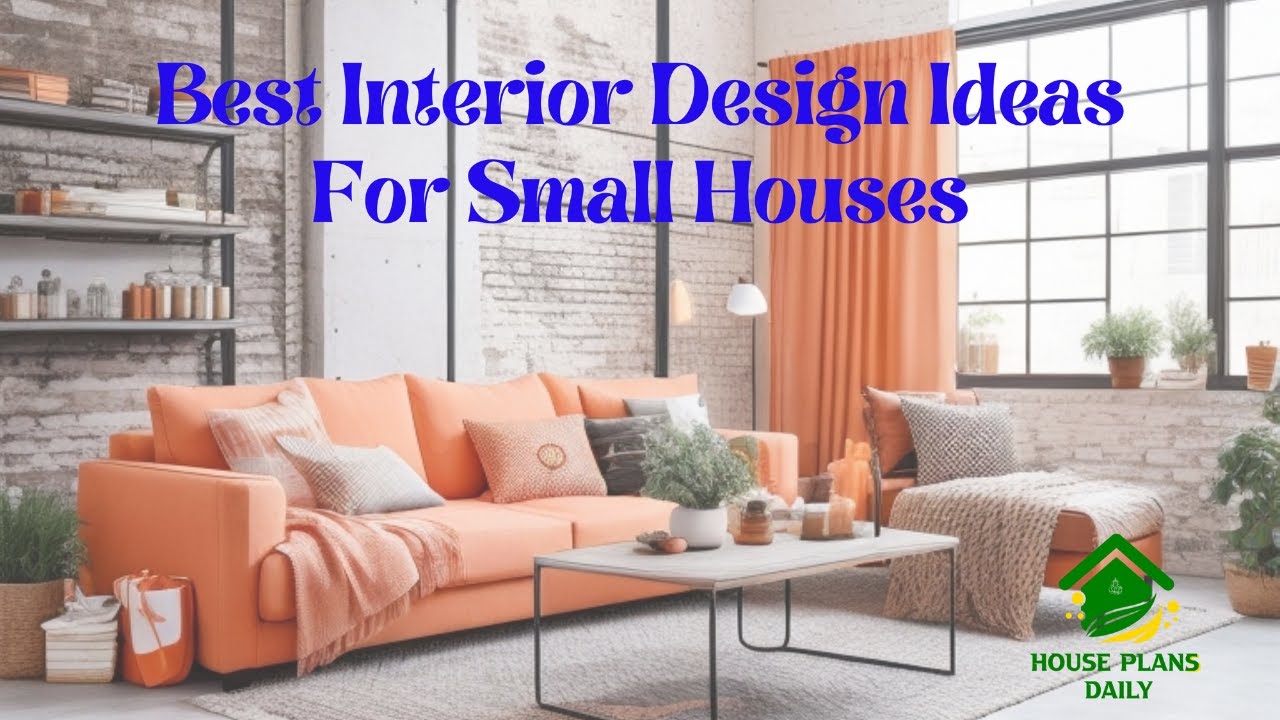
Discover the best interior design ideas for small houses and learn how to make the most of your space. Watch this video now for inspiration and practical tips.
