Loading Experience
Browse all posts and designs related to this tag.
Showing 15 results
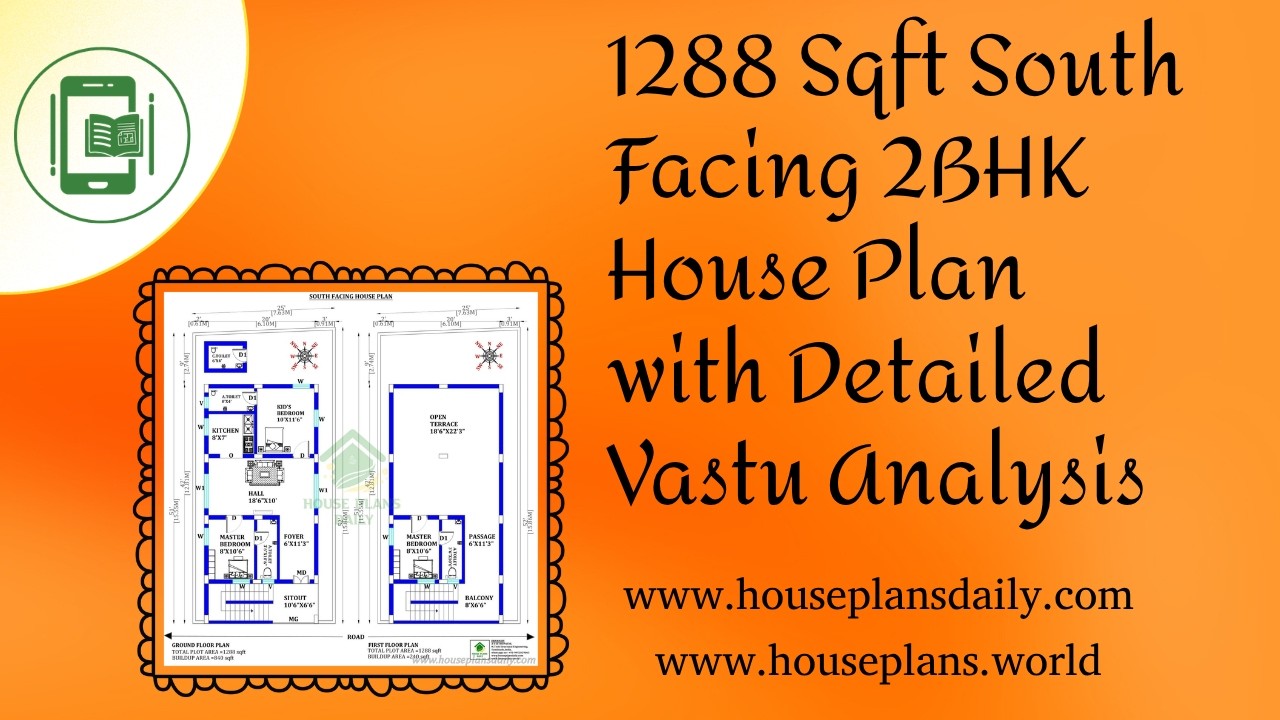
1288 Sqft South Facing 2BHK House Plan with Detailed Vastu Analysis is featured in this article.

South facing Vastu house plans are featured in this video article.Discover modern layout ideas designed as per Vastu guidelines to create a well-planned, comfortable, and positive living space.

Vastu House Plans for Modern Living Daily Design Inspirations is present in this article.

36 vastu shastra compliant house plans for good health and prosperity is given in article. Each plan adheres to traditional vastu principles and includes options for east-facing, west-facing, north-facing, and south-facing layouts.

The 1000 sq ft house plan with structural drawings and layout is provided in this article. This file contains the complete structural drawing for a G+2 residential duplex with a commercial room.

South facing house plan – South facing floor plan book is given in this article. Here, all the south side homes are designed as per vastu shastra principles.

Top 50 G+1 House Plans Designed According to Vastu Shastra are elaborated below. Explore our collection of Vastu house plans given below.

52x18 South Facing House Design is shown in this article. The plan of the 2-storey house is elaborated below. For more house plans visit www.houseplansdaily.com.

South Face House Vastu is shown below with two floors i.e ground and the first floor. The total plot area of both floors is 1200 sqft.

Vastu for House South Facing is shown below with two floors i.e ground and the first floor. The total plot area of both floors is 1200 sqft.

Explore the top 20 house plans and designs in this video showcasing the best home design ideas for your dream house.

30x40 Duplex House Design is shown below with two floors i.e ground and the first floor. The total plot area of both floors is 1200 sqft.
