Loading Experience
Browse all posts and designs related to this tag.
Showing 54 results
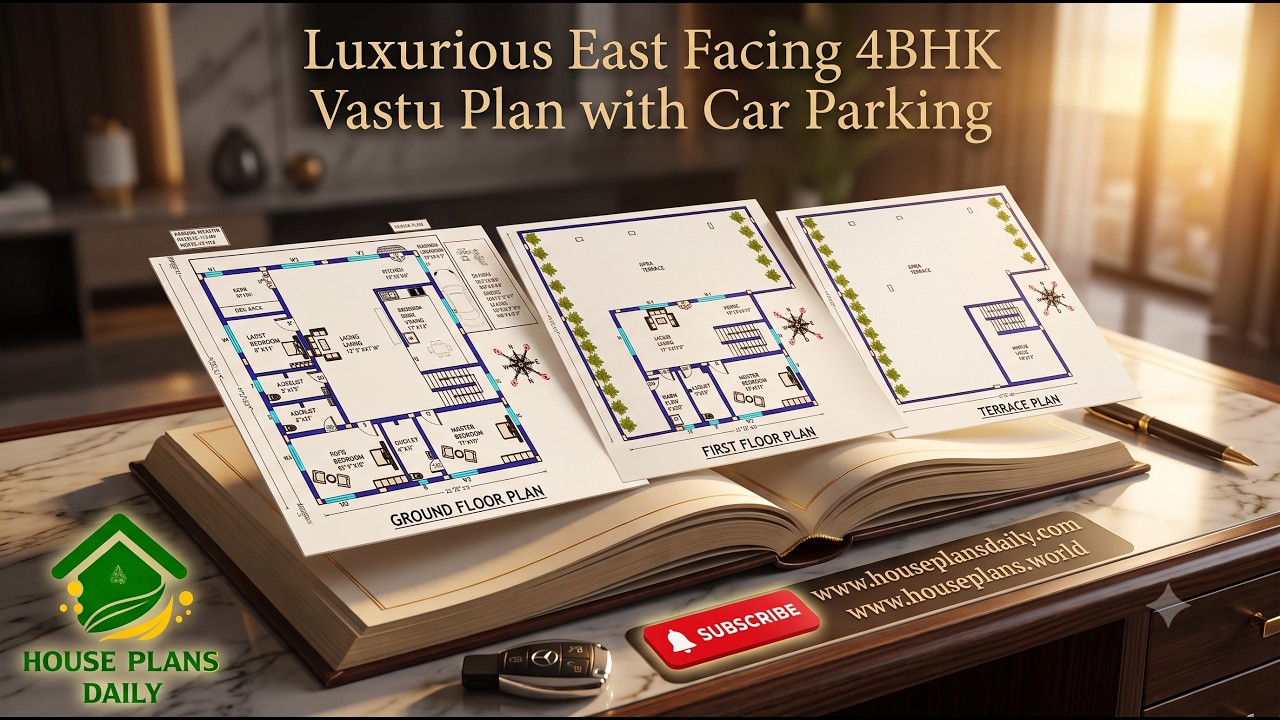
Luxurious east facing 4bhk vastu design with car parking is presented in this article. This spacious 4BHK east facing duplex house plan features a practical two-story layout designed as per Vastu.

Explore this beautifully planned Modern East Facing Duplex House with a complete 3D floor layout, elegant exterior elevation, and a practical 4BHK floor plan.

Explore this beautifully planned 1075 sqft east facing 3BHK house plan designed for a north and east corner plot.

Discover the perfect blend of opulence and functionality with our west-facing luxury 4BHK house plan, complete with 3D MEP layouts and stunning elevation design.
South Road East Facing 30x33 2BHK House Plan is featured in this article, showcasing a smart and Vastu-friendly layout with efficient space planning.

The North Road East Facing Duplex 4BHK House Plan is designed to maximize natural light and ventilation while offering a well-organized layout for comfortable family living.

North Road East Facing 30x34 Duplex 2BHK House Plan offers a smart, modern layout designed to maximize natural light and ventilation.

An east facing 3BHK house plan with elevation is a popular choice for homeowners who want natural morning sunlight, better ventilation, and a warm, inviting atmosphere throughout the day.

Discover a curated collection of architectural house plans that blend timeless design with modern livability. From open-concept layouts and energy-efficient features to exquisite detailing and flexible spaces, our plans cater to a wide range of tastes and budgets.

If you’re exploring “100 East-Facing House Plans as per Vastu Shastra,” you’ve landed in the right place. East-facing homes are favored in Vastu for inviting sunrise energy, prosperity, and positive vibrations.

Discover expertly crafted Vastu house designs and floor plans tailored for every plot size and orientation. Whether you’re working with a compact urban lot or a spacious countryside parcel, our vastu-compliant layouts maximize natural light, airflow, and harmonious energy flow.

2BHK Duplex House – North facing floor plan is given in this article. This is a 3bhk house plan including driver room. The length and breadth of the house plans are 32’ and 35’ respectively.
