Loading Experience
Browse all posts and designs related to this tag.
Showing 19 results

33x36 South Facing house plan with furniture design is available in this article. you can download this 33x36 south facing house floor plan AutoCAD DWG drawing file for free below. Click the download button below. For more various land sizes of house plans check out this website.

30x20 South face Vastu home plan is given in this article. The total area of the ground floor and first floors are 600 sq ft and 600 sq ft respectively. This is G+ 1 south-facing house building.

Discover inspiring small home interior design ideas and house interior designs to transform your space. Visit our website for more house plans, interior design ideas, and elevation designs.
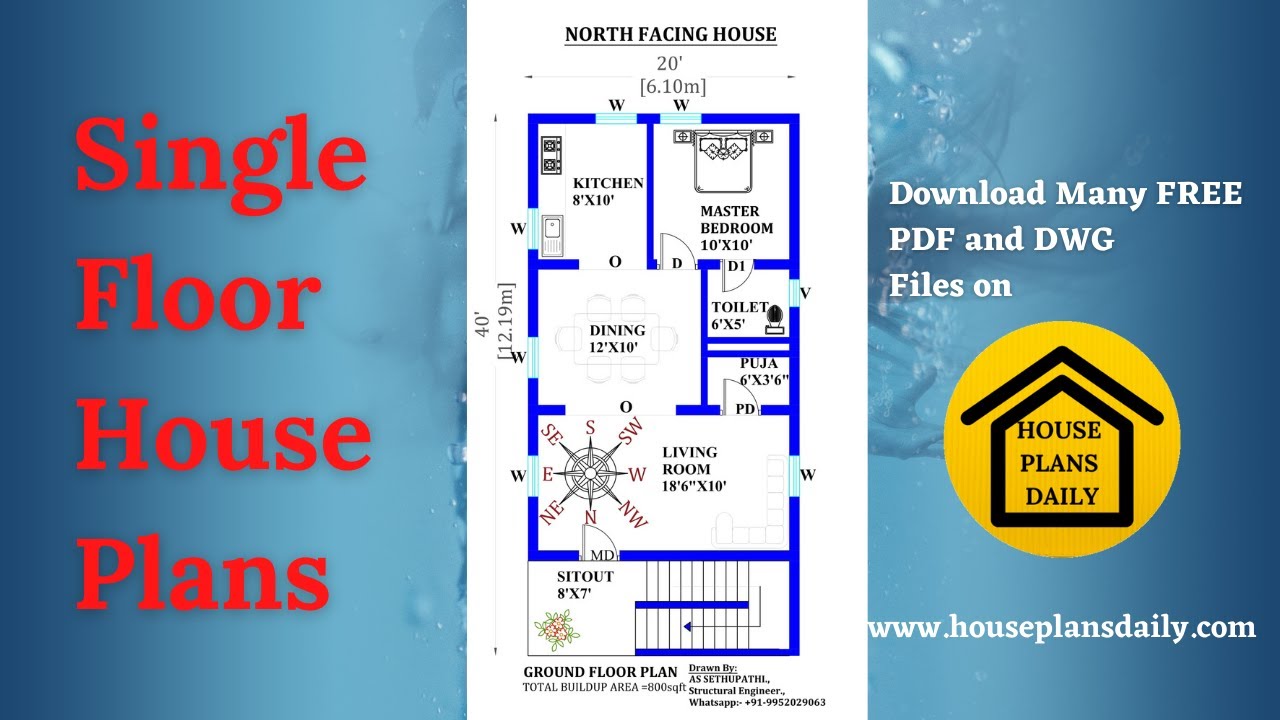
Discover a wide range of modern house floor plans on House Plans Daily. Find the perfect design for your dream home and easily download PDF and DWG files.
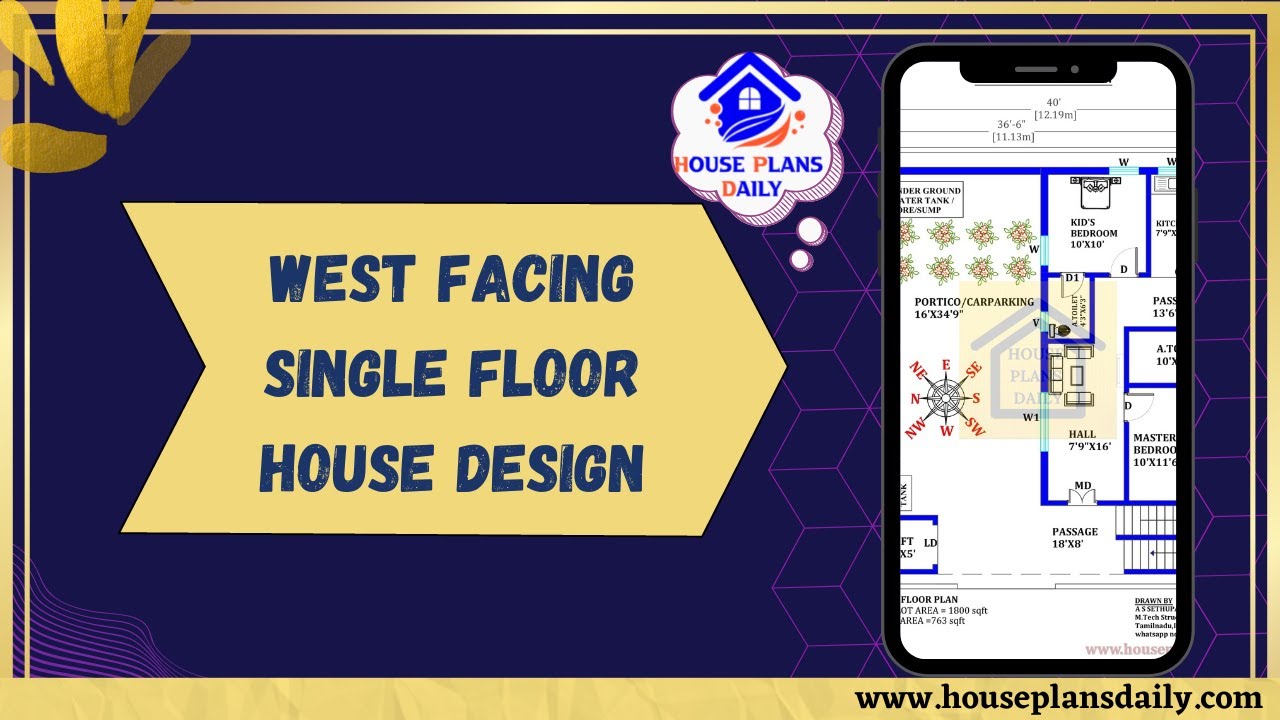
Explore our West Facing Single Floor House Design with an 1800 sqft area. Download house plans PDF and DWG files from our website for easy access to a variety of home plan designs and ideas.

In this article, 250 various sizes of house plans as per vastu shastra book is given. From this house plans book, you get 250 various sizes of house plans as per Vastu Shastra principles.

In this article, the south facing house plans book is available. In this book, 110 house plans are provided with different land sizes. Each plan is prepared as per Vastu Shastra.
