Loading Experience
Browse all posts and designs related to this tag.
Showing 38 results
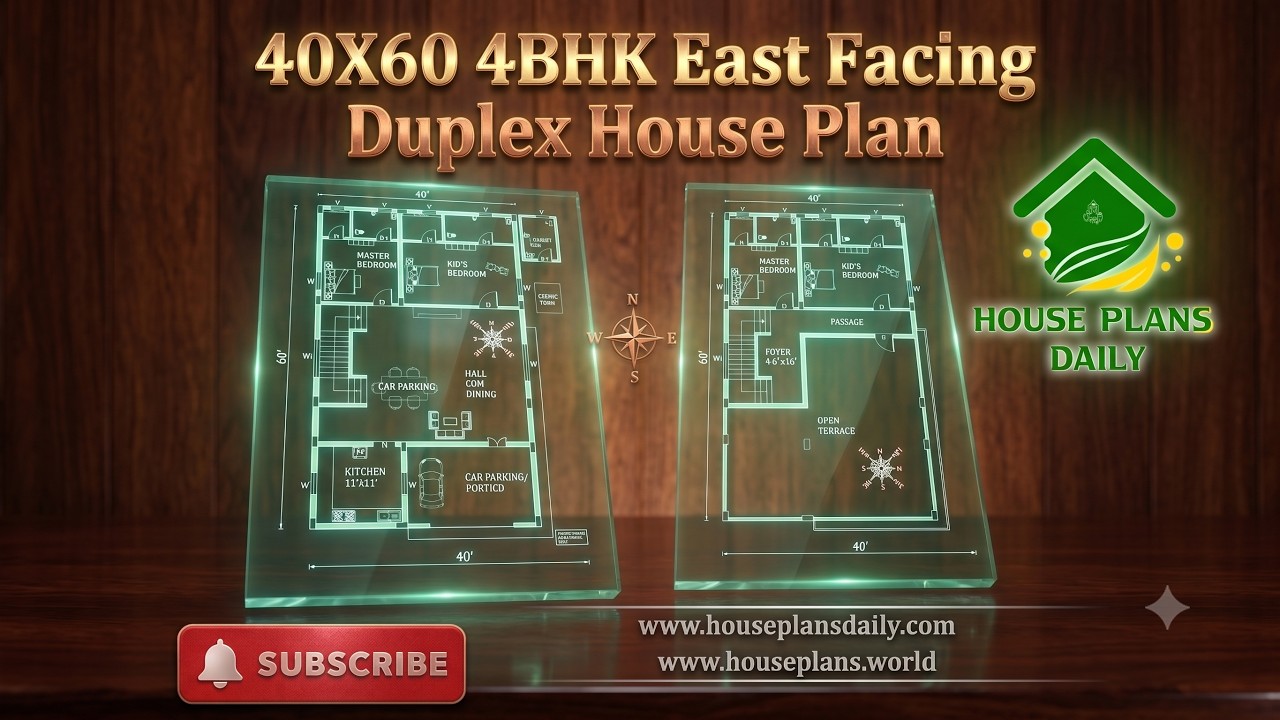
Explore a 40x60 4BHK east facing duplex house plan with a spacious 2400 sqft layout, Vastu-friendly design and practical room planning.
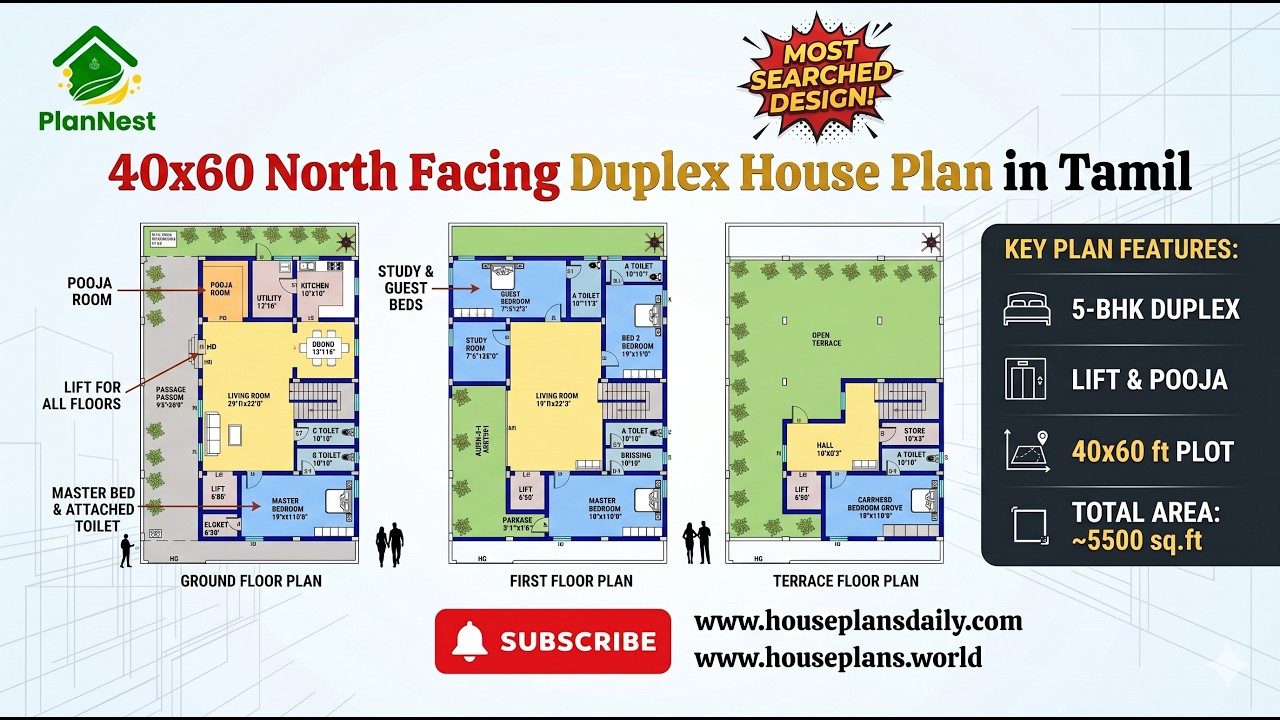
40x60 North Facing Duplex House Plan in Tamil is featured in this article, showcasing a spacious 5-bedroom three-story home design.
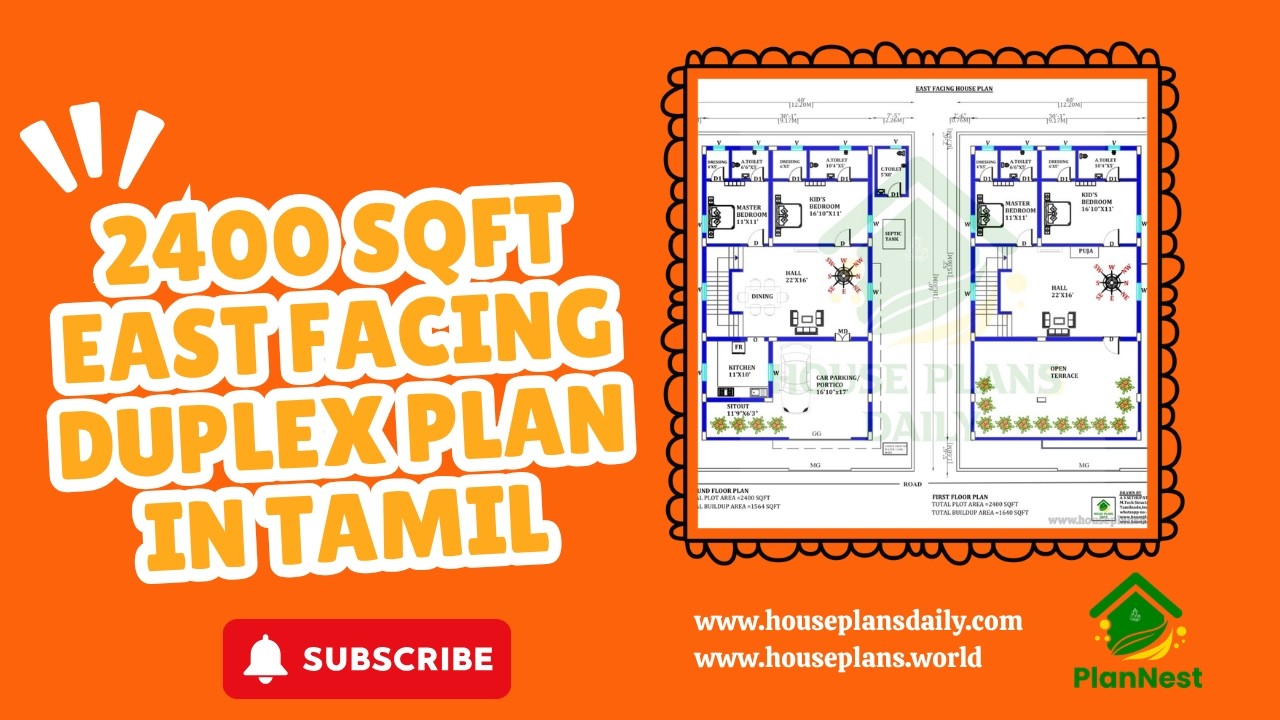
Explore a well-planned 2400 sqft east facing duplex house plan in Tamil, designed with four spacious bedrooms and efficient space utilization.

Discover the ultimate collection of Indian house plans in one comprehensive book. From traditional haveli-inspired layouts to modern, space-efficient designs, this Indian House Plans Book offers detailed floor plans, elevation sketches, and scalable dimensions.

Discover the best contemporary bungalow elevations in this article.
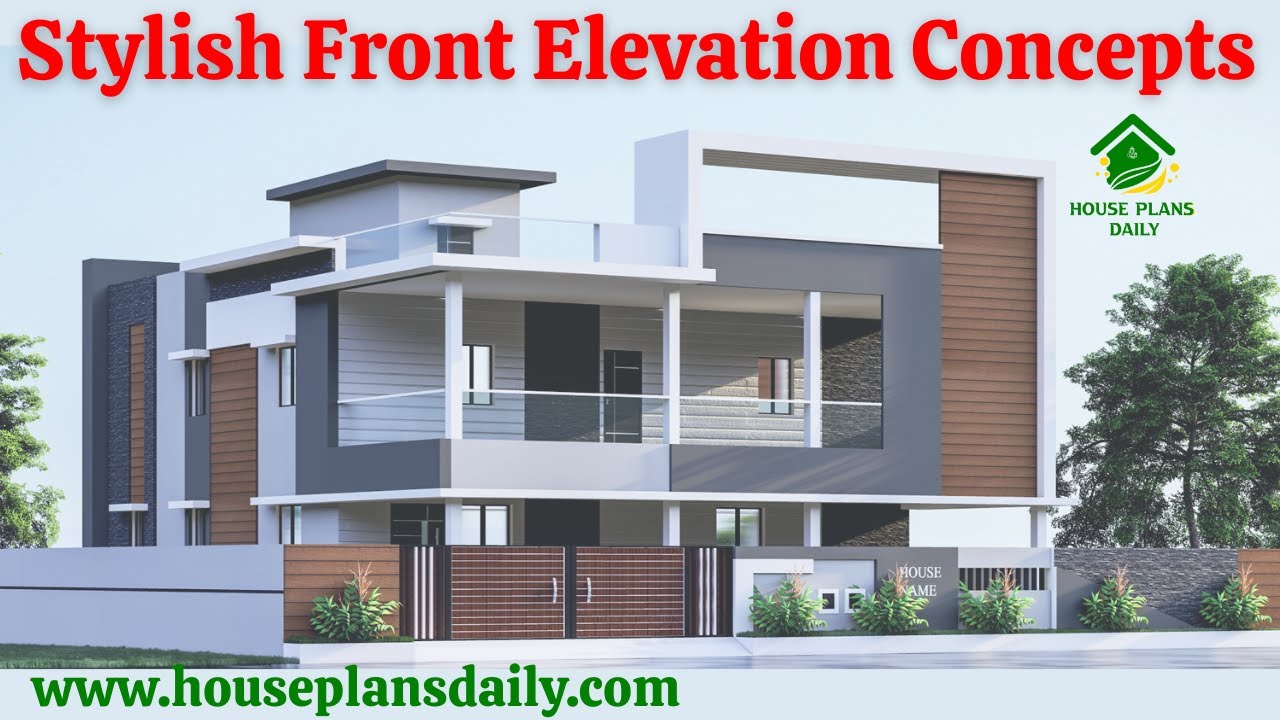
Explore stylish front elevation concepts in this article.

Discover the power of 3D house floor plans to transform your home design journey. Our detailed 3D floor plans provide accurate, scalable representations of every room, corridor, and outdoor area.

Unlock harmonious living with Vastu Shastra Home Designs that blend ancient wisdom with modern architecture. By aligning layout, orientation, and spatial flow with traditional Vastu principles, these designs aim to enhance natural light, ventilation, and energy balance throughout your home.
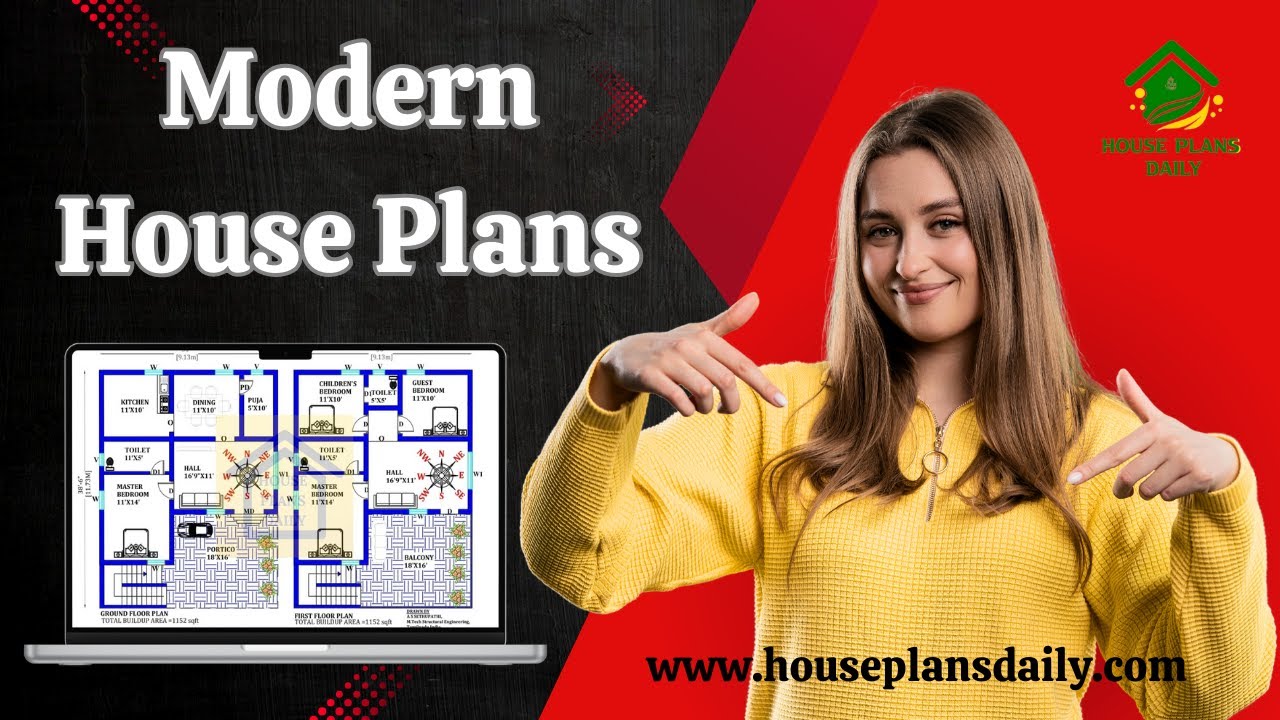
If you are looking for a modern house plan design, this video will help you create a beautiful dream home with creative spaces.

In this article, modern house floor plan ideas are given. The south facing house, east face home, west face plan, and north face house plans are available in this video.

Explore stunning images of simple home elevation designs and get inspired to design your dream house. Watch the video now for creative ideas and tips.

Vastu East Facing House Plan is elaborated in this article. The given house design comprises two floors i.e, the ground and first floor. Each floor is spread over 1275 Sqft area.
