Loading Experience
Browse all posts and designs related to this tag.
Showing 25 results

Explore a 30x33 northeast duplex with structural and 3d floor plan & elevation designs, featuring a spacious 3BHK layout
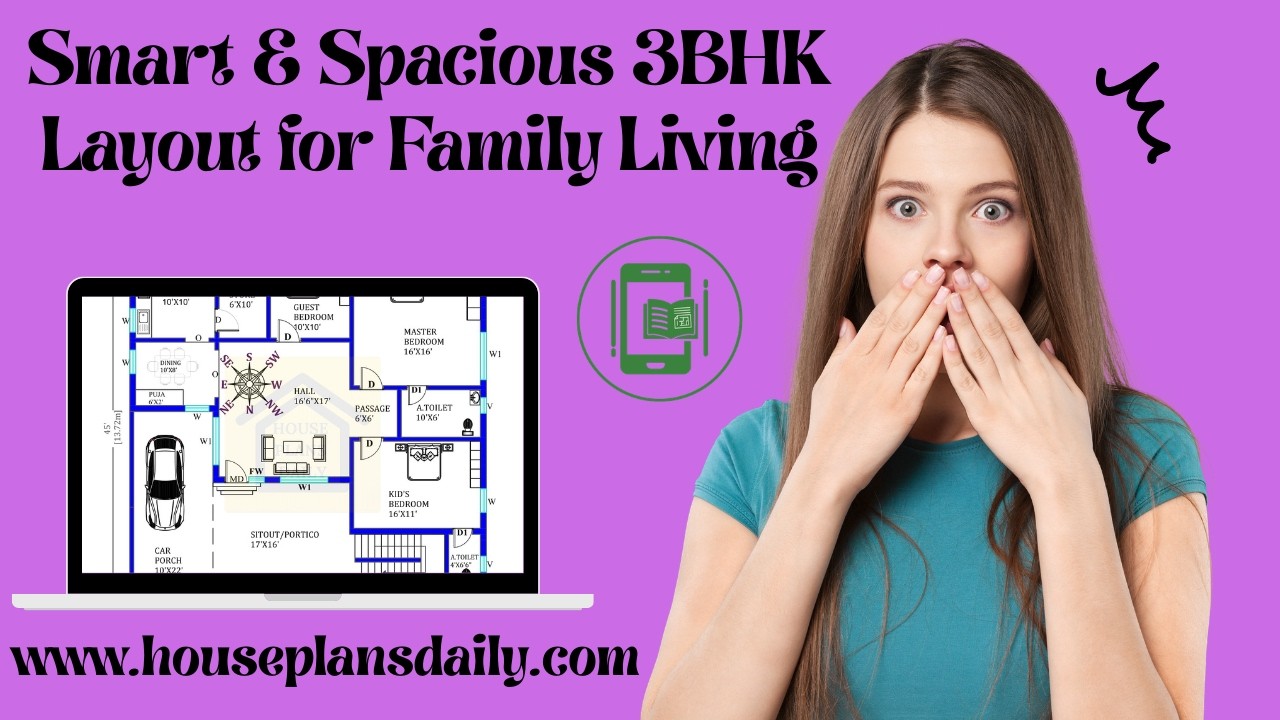
Smart and Spacious 3BHK Layout for Family Living offers well-planned designs including ground floor plans and two-story layouts.

Discover inspiring home interior design ideas with this comprehensive article showcasing stunning house interior projects by AKS Interiors Pvt Ltd. If you're looking for affordable and stylish interior solutions, contact us today using the details below. Elevate your living space with expert interior design services tailored to your budget and style.

This articles is specially designed for ground floors. Because most of the middle class people prefer the budget house floor plans to construct their dream homes. According to that, we have designed 20 ground floor plans with vastu shastra principles.
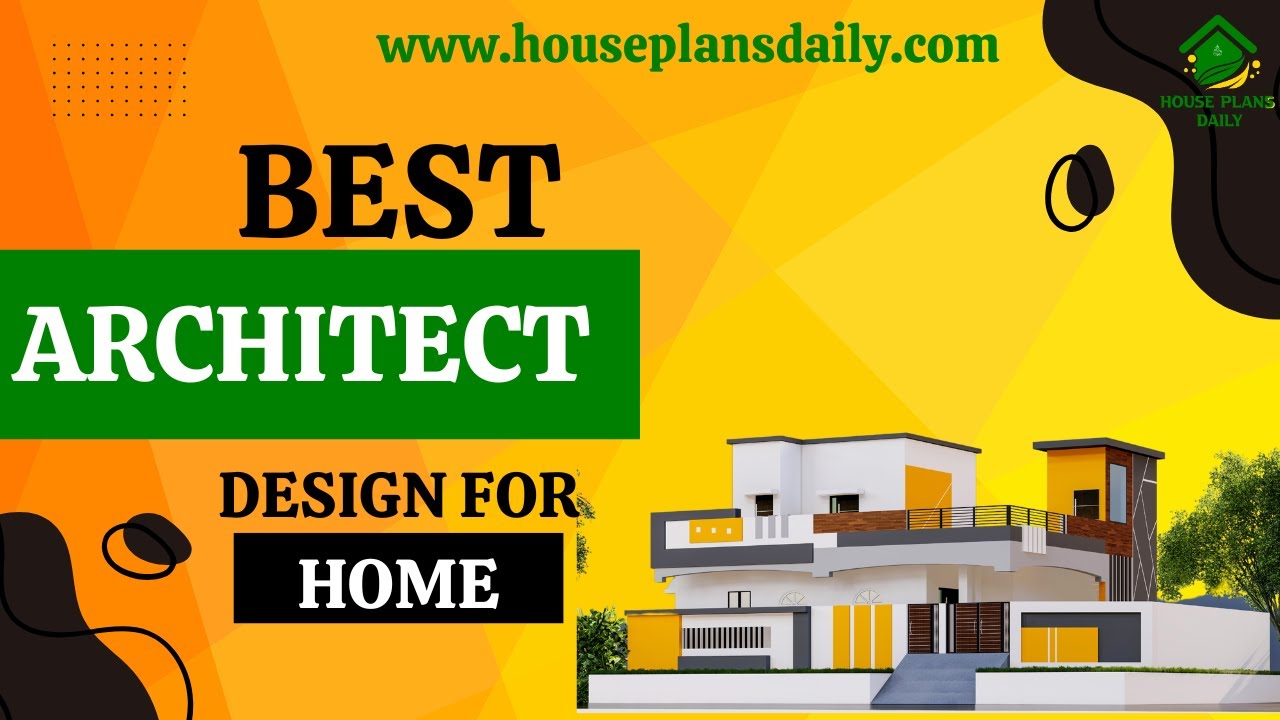
Are you searching for best house interior and elevation? This is the right article for you to make your entire home with an elegant look. In this video article, an exterior and interior elevation design is provided.

In this article top 25 best house plans as per vastu shastra is given. In ancient days, people believed that the vastu principle is very important when constructing the house which gives the wealthy, healthy and prosperity.

This article offers beautiful home plan designs. These types of floor plans are designed for peole looking to build their dream house.

Explore the perfect 3BHK house plan with a 20 by 30 layout. Download the free CAD file and get inspired by our design and layout ideas.

24x40 south face home plan vastu is given in this article. The total area of the ground floor and first floors are 960 sq ft and 960 sq ft respectively. This is G+ 1 south face plan vastu shastra house building.

2 bedroom house plan is given in this article. This is a 30x60 home plan with car parking. Here, the front view, side view, and back view elevation designs are given.

60x80 feet east facing house plan is given in this article. In this floor plan, two houses are available. Each house is designed with the 3 bedrooms.

Discover inspiring home interior design ideas in this article, showcasing stunning house interior projects by AKS Interiors Pvt Ltd. For affordable and professional interior solutions, contact us today using the details below.
