Loading Experience
Browse all posts and designs related to this tag.
Showing 63 results
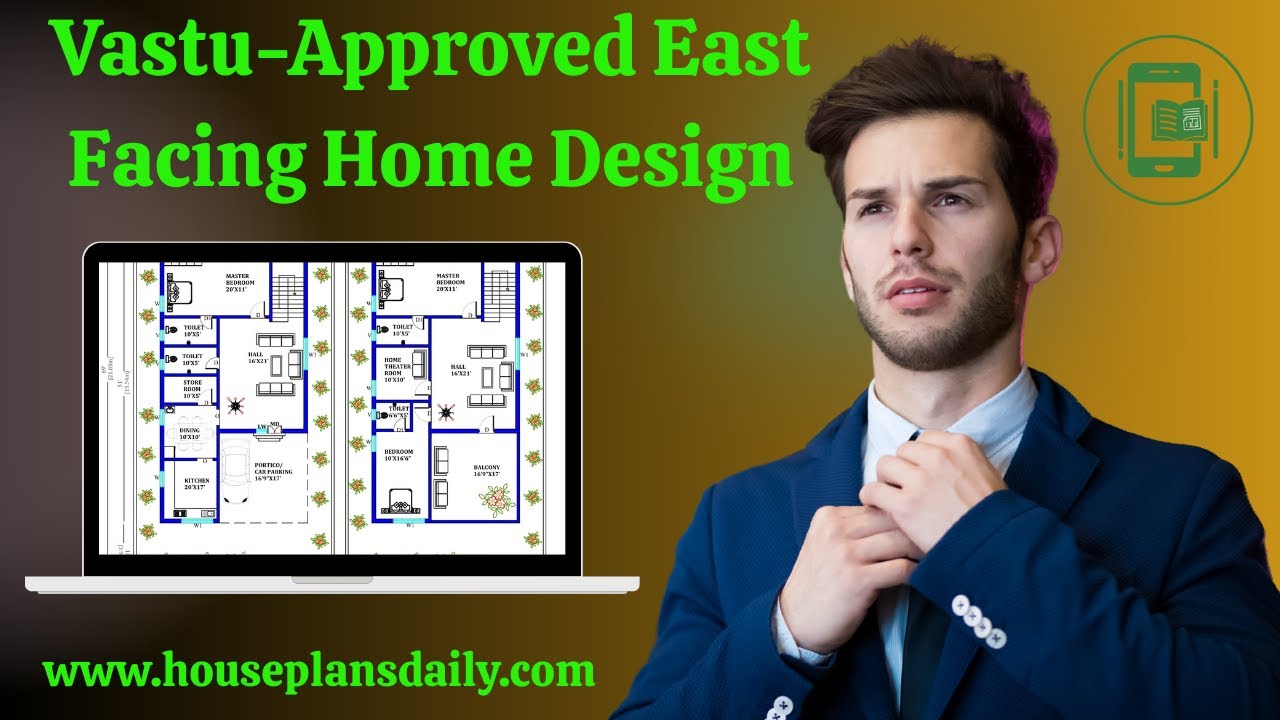
Discover a vastu approved east facing home design in this video article with multiple layout options such as ground floor plans, two story homes, and duplex designs, perfect for those seeking an east facing vastu house plan.
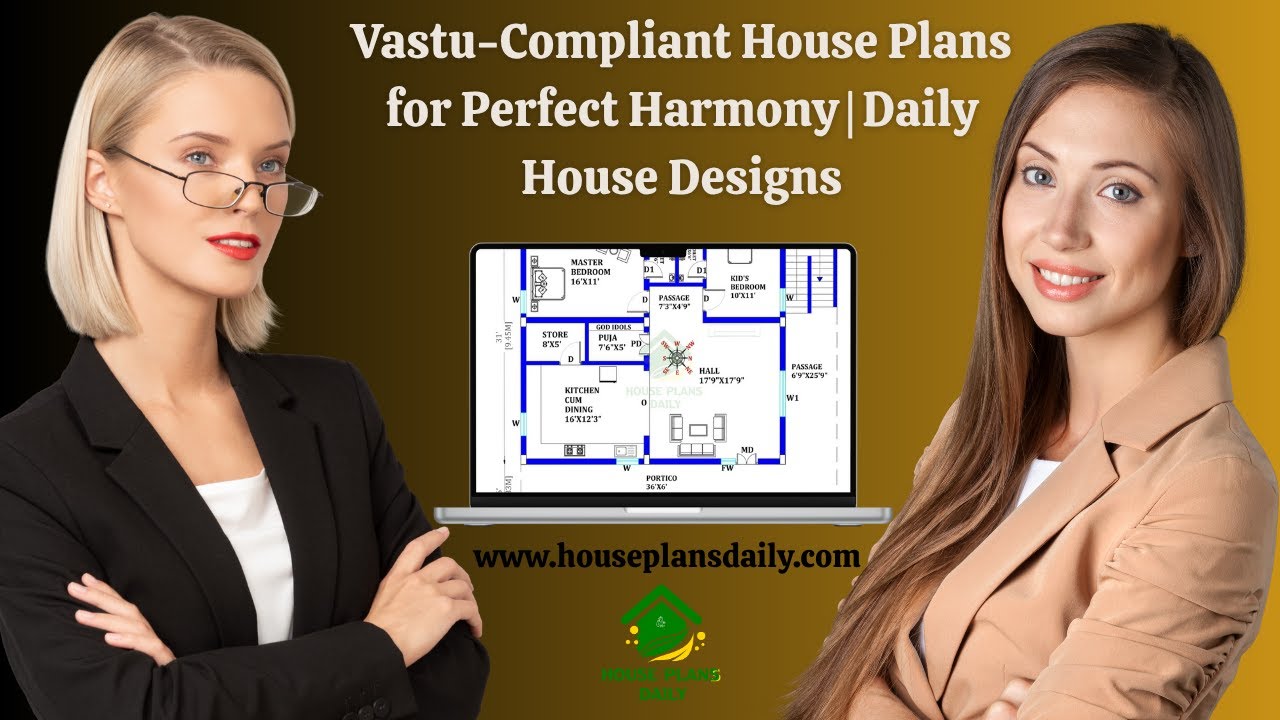
Vastu Compliant House Plans for Perfect Harmony: Unlock serene living through designs that align with ancient architectural principles and modern needs.

36 vastu shastra compliant house plans for good health and prosperity is given in article. Each plan adheres to traditional vastu principles and includes options for east-facing, west-facing, north-facing, and south-facing layouts.

99 house floor plans with modern and vastu design ideas for every family article is given. The 99 House floor plans prioritize efficient, open layouts that maximize usable space on compact footprints.

These 67 Unique 2BHK and 3BHK Vastu House Plans for Every Plot Direction are presented in this article. The article offers layouts that fit every plot direction, keeping vastu principles in mind.

House plan with office room article is given. This is a north direction duplex house plan.

Home design plans with photos are given in this video article. South, north, east, and west-facing house plans aligned with Vastu Shastra principles, showcased with photos.

Explore a collection of modern house plan designs in this video showcase, offering inspiration for your dream home. Watch now for contemporary architectural ideas and concepts.

Find Out a collection of stunning floor plans and designs for your dream home with our floor planner. Find inspiration and create your perfect space.

3BHK House with Vastu Principles is elaborated in this article. The house consists of two floors with two houses of 1444 sqft built up area each.

Vastu for House South Facing is shown below with two floors i.e ground and the first floor. The total plot area of both floors is 1200 sqft.

3BHK House design floor plan is given in this article. This is a two story house building. For more house design ideas, check out our website www.houseplansdaily.com.
