Loading Experience
Browse all posts and designs related to this tag.
Showing 90 results
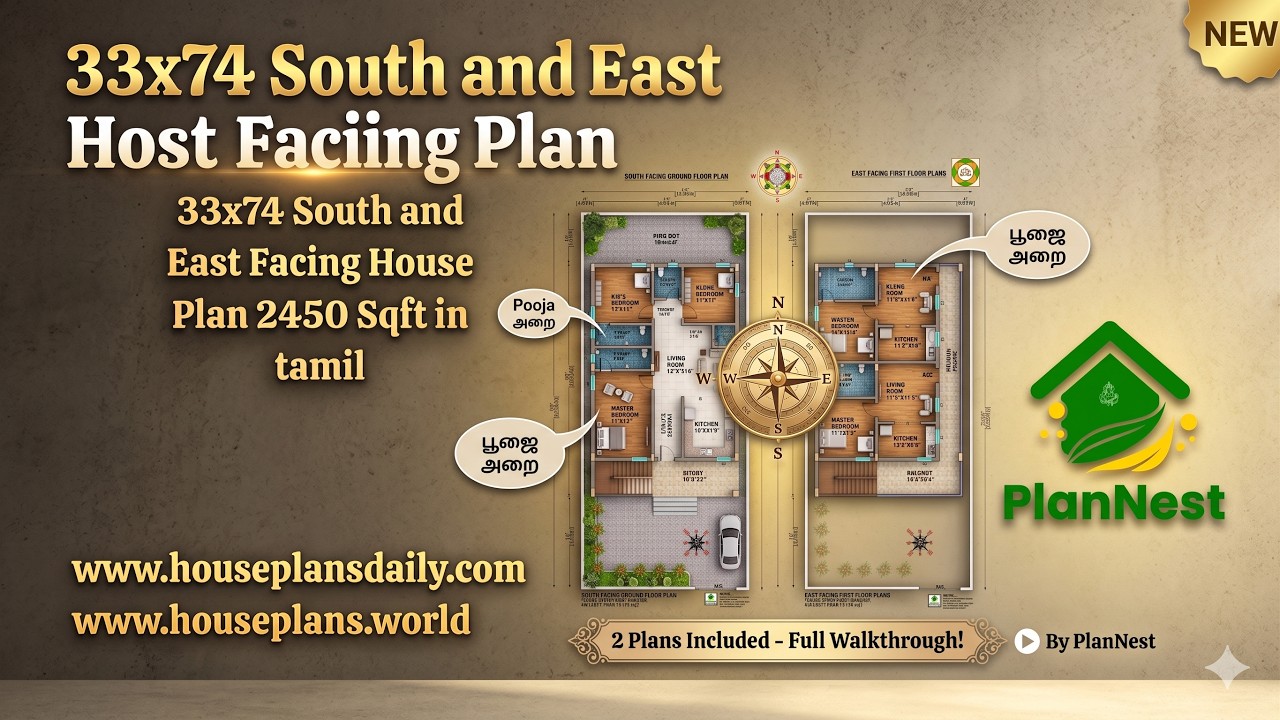
33x74 south and east facing house plan 2450 sqft in Tamil is given in this article. The total plot area is 2450 sqft,.
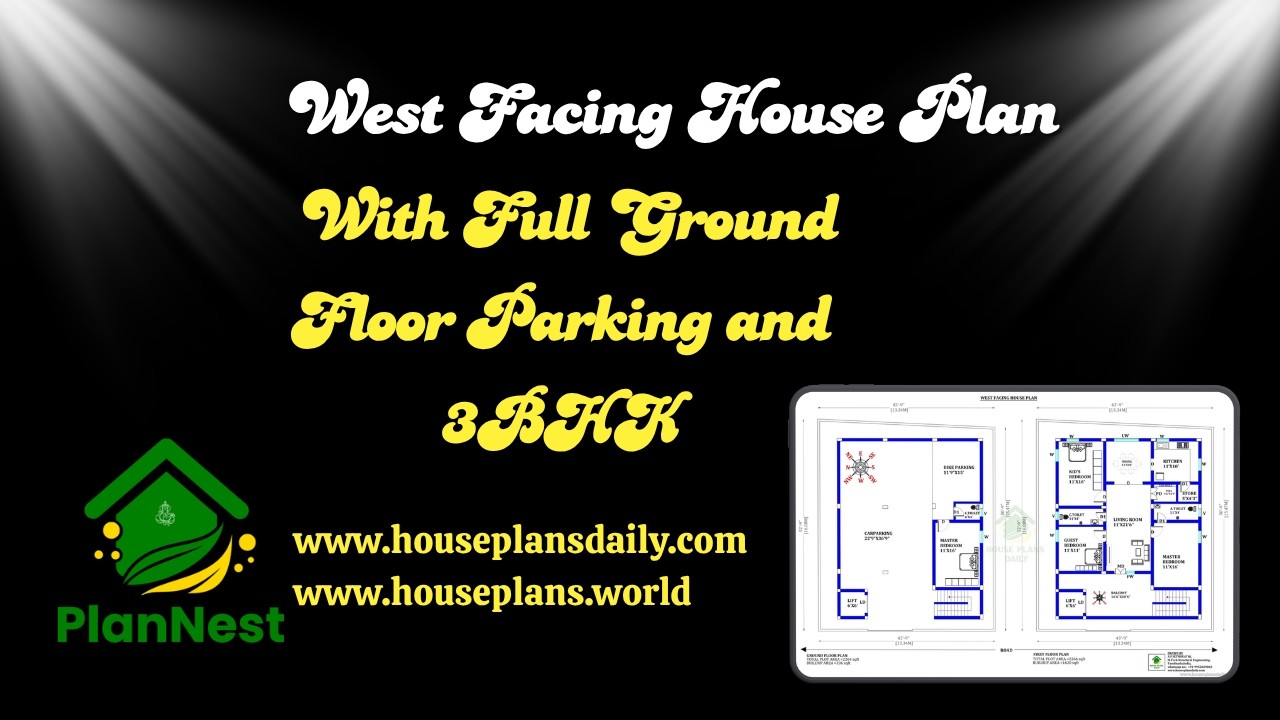
This article presents a west facing house plan with full ground floor parking and 3bhk, designed for convenience and efficient space utilization.

Stunning Home Exterior Designs That Will Blow Your Mind are showcased in this article, featuring modern facades, stylish front elevations, and elegant architectural concepts.

Stunning 2 Floor Modern House Elevation features a sleek and contemporary exterior design with stylish architectural elements, making it perfect for creating a visually appealing and modern two-storey home.

A North Facing 3BHK House Plan is an excellent choice for many homeowners looking for better natural light and a well-ventilated layout.
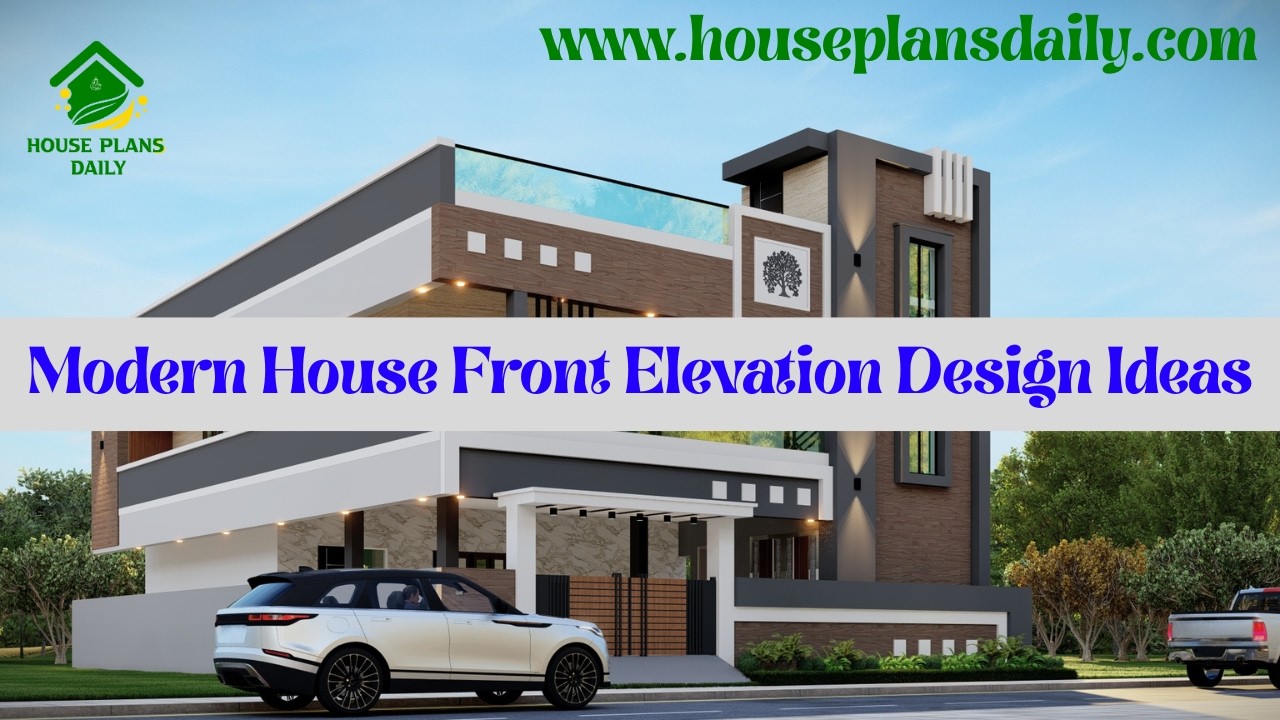
Modern house front elevation design ideas are presented in this video article.

Elegant 3 Bedroom Contemporary Home Design presents refined layouts offering single-floor and double-floor plan variations.
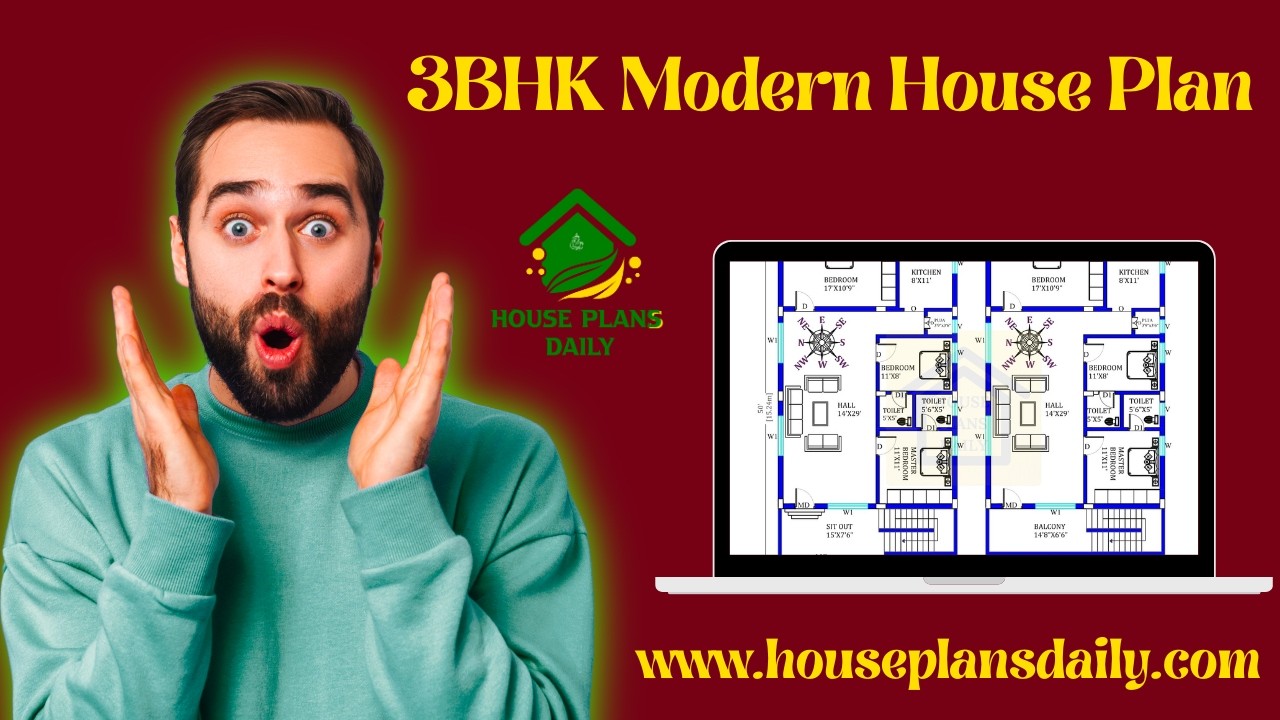
3BHK Modern House Plan presents versatile home layouts featuring detailed ground floor and duplex plan options.

Luxury Modern House Front Design illustrates elegant exterior elevations that reflect modern aesthetics and bold architectural presence.
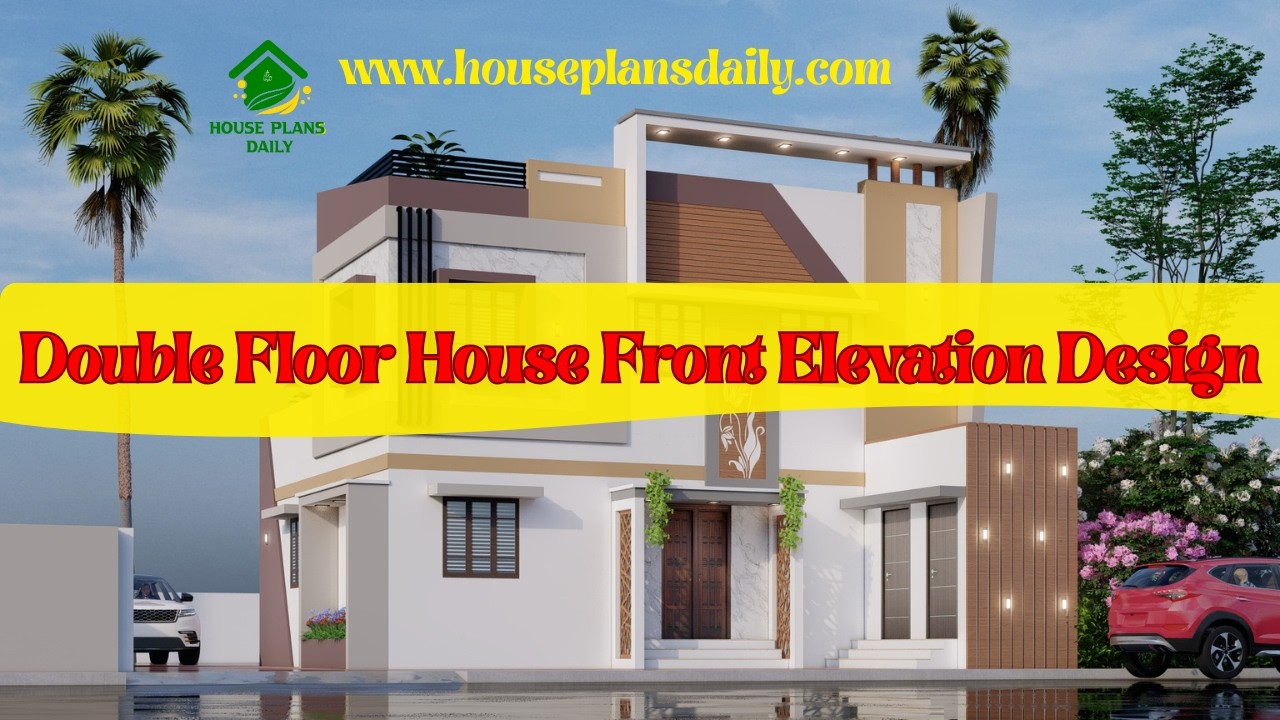
Looking for the latest double storey house front elevation designs? This video article features minimalist, contemporary, and modern home exteriors created to deliver a refined and elegant appearance.
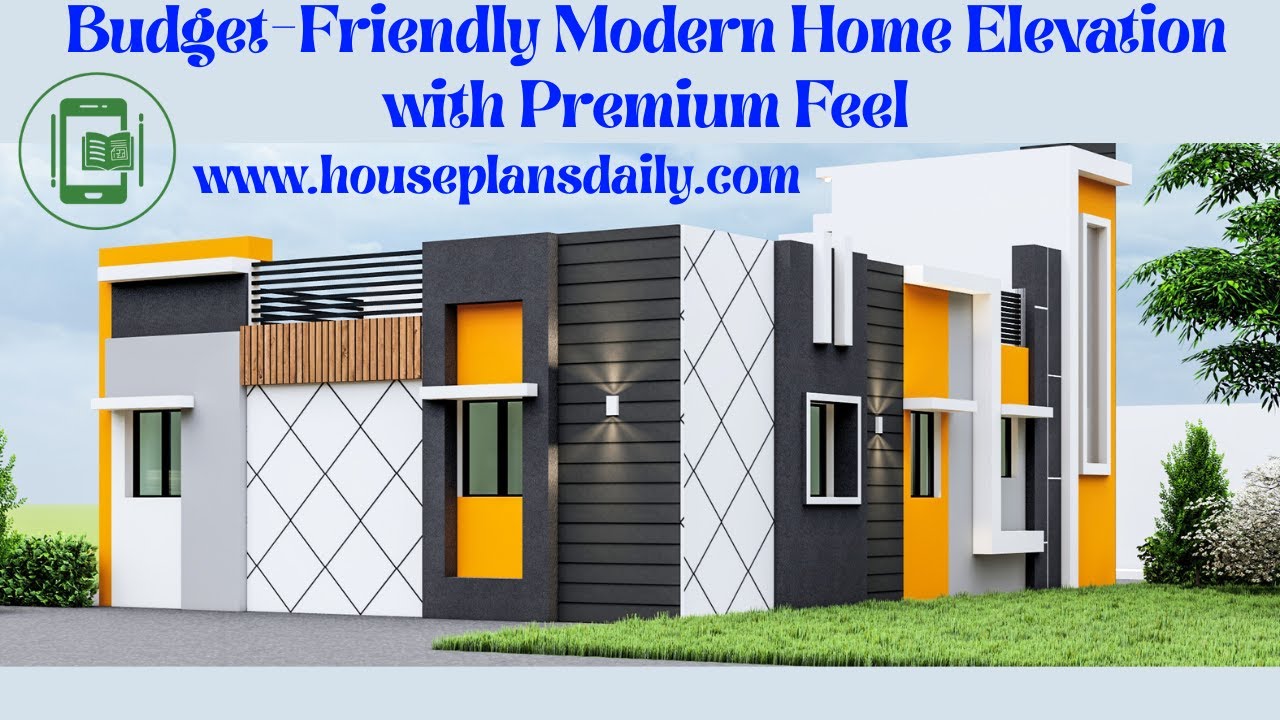
This article showcases budget friendly modern home elevation designs with distinctive colors that enhance the elegance of every home.
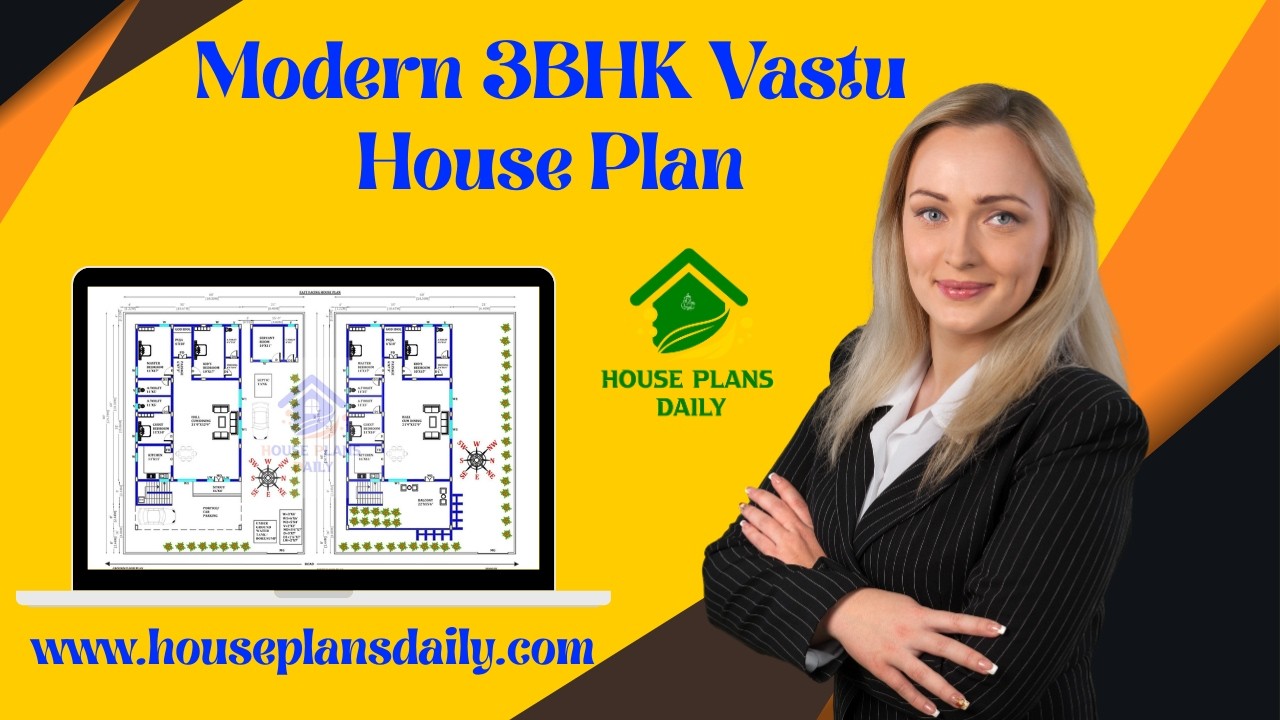
This video article presents a modern 3BHK vastu house plan with smart ground floor and double story designs.
