Loading Experience
Browse all posts and designs related to this tag.
Showing 16 results

26x41 North Facing 3BHK Ground Floor House Plan | Vastu Design is presented in this article. This 3BHK north facing ground floor house plan is designed as per Vastu and provides a practical layout for family living.
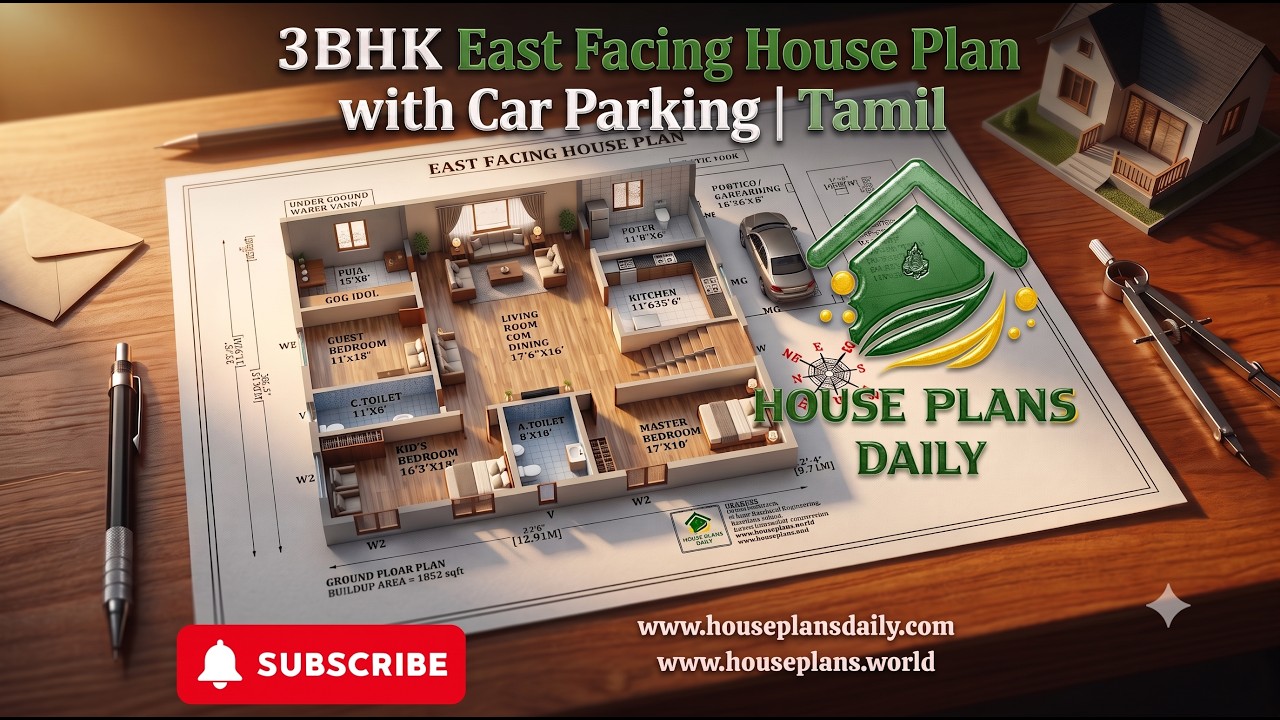
3bhk east facing house plan with car parking vastu design is presented in this article.
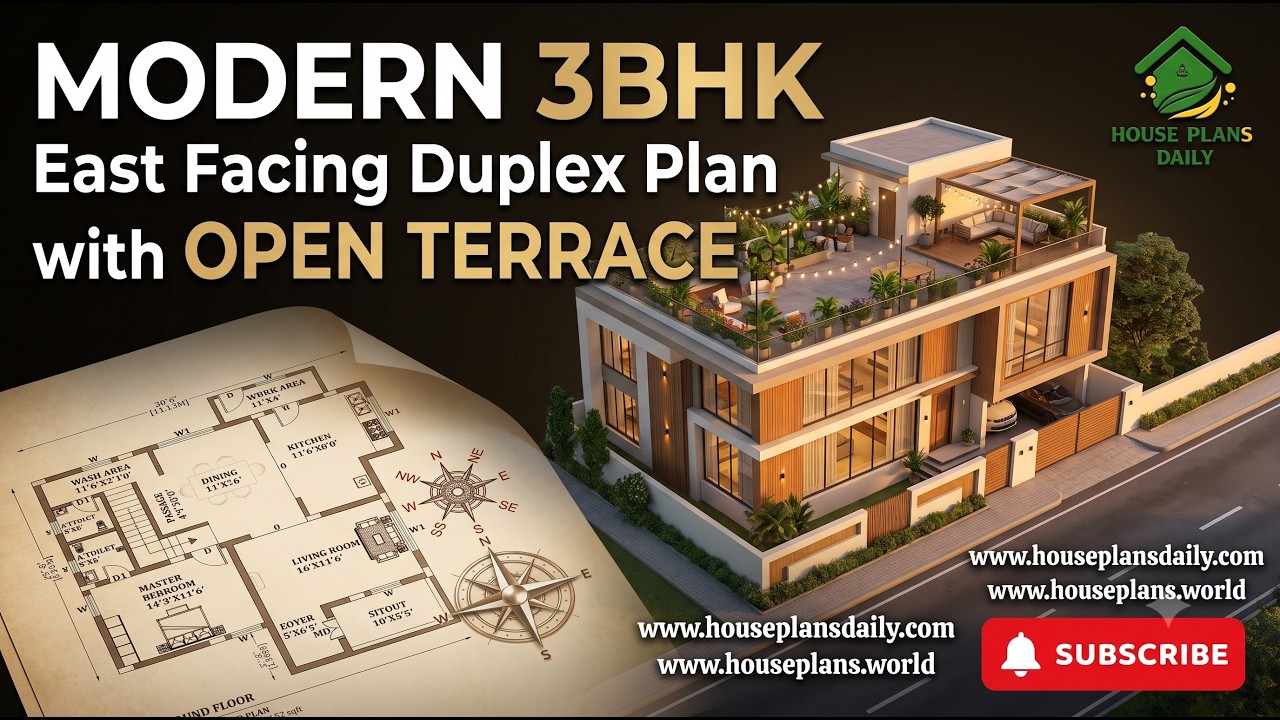
This modern 36x30 3BHK east facing duplex house plan is designed for families looking for a stylish two-story home with practical space planning and an open terrace.

Discover a 30x60 south facing house plan featuring a 1170 sqft ground floor layout, contemporary elevation, and detailed structural drawings.

Explore this beautifully planned 1075 sqft east facing 3BHK house plan designed for a north and east corner plot.

A south-facing 3BHK house plan offers a perfect blend of Vastu compliance, natural lighting, and energy efficiency. South-facing homes are known for abundant sunlight throughout the day.
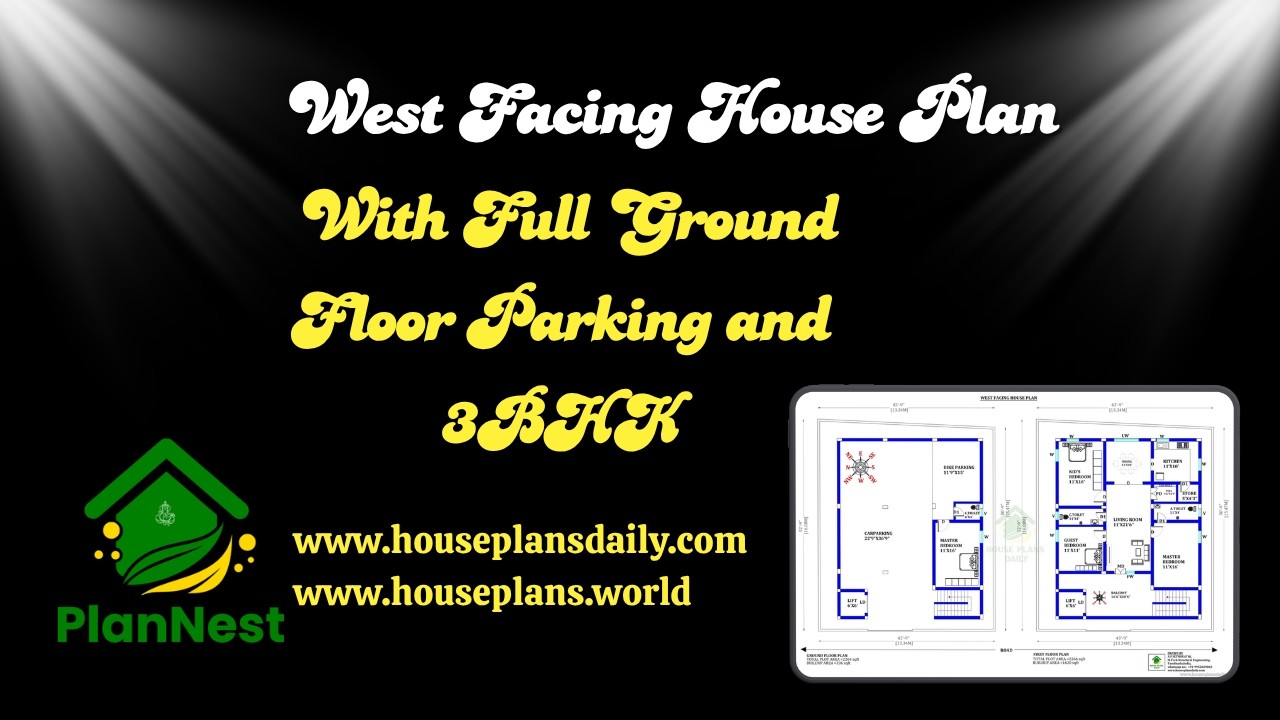
This article presents a west facing house plan with full ground floor parking and 3bhk, designed for convenience and efficient space utilization.

A North Facing 3BHK House Plan is an excellent choice for many homeowners looking for better natural light and a well-ventilated layout.
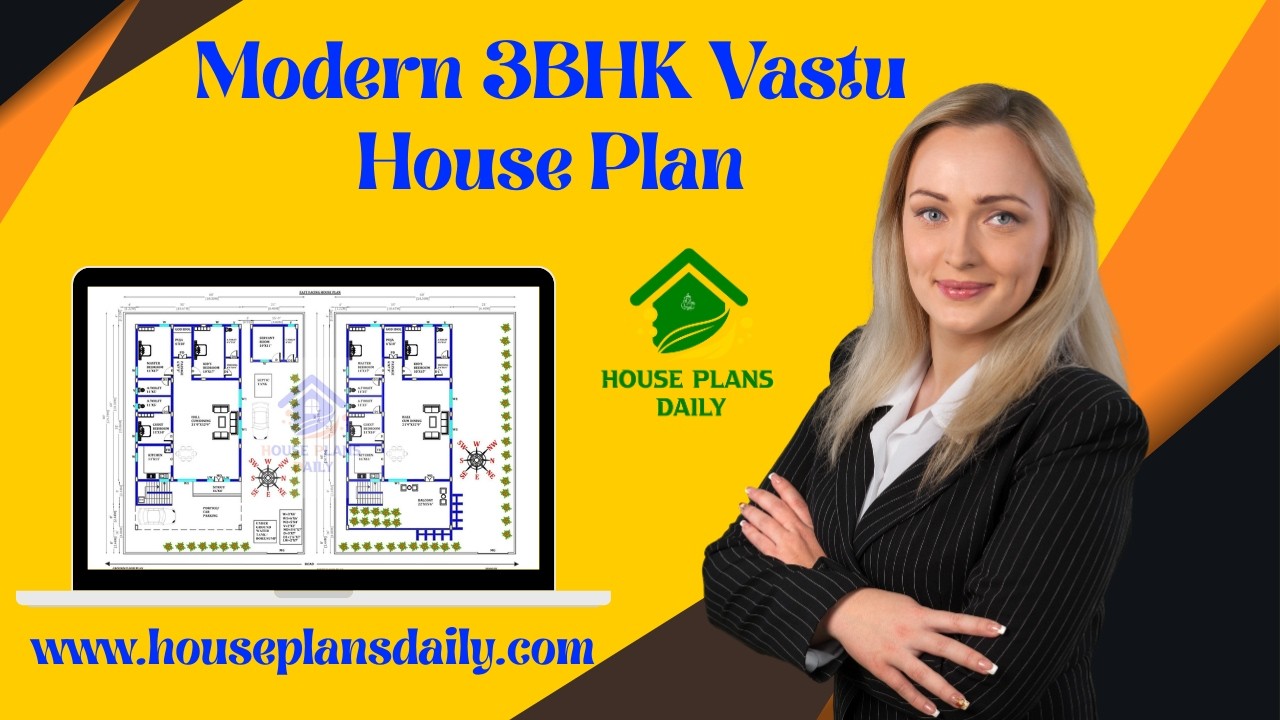
This video article presents a modern 3BHK vastu house plan with smart ground floor and double story designs.

Explore a 3BHK vastu house plan in this video article featuring well-designed ground floor and two story layouts.
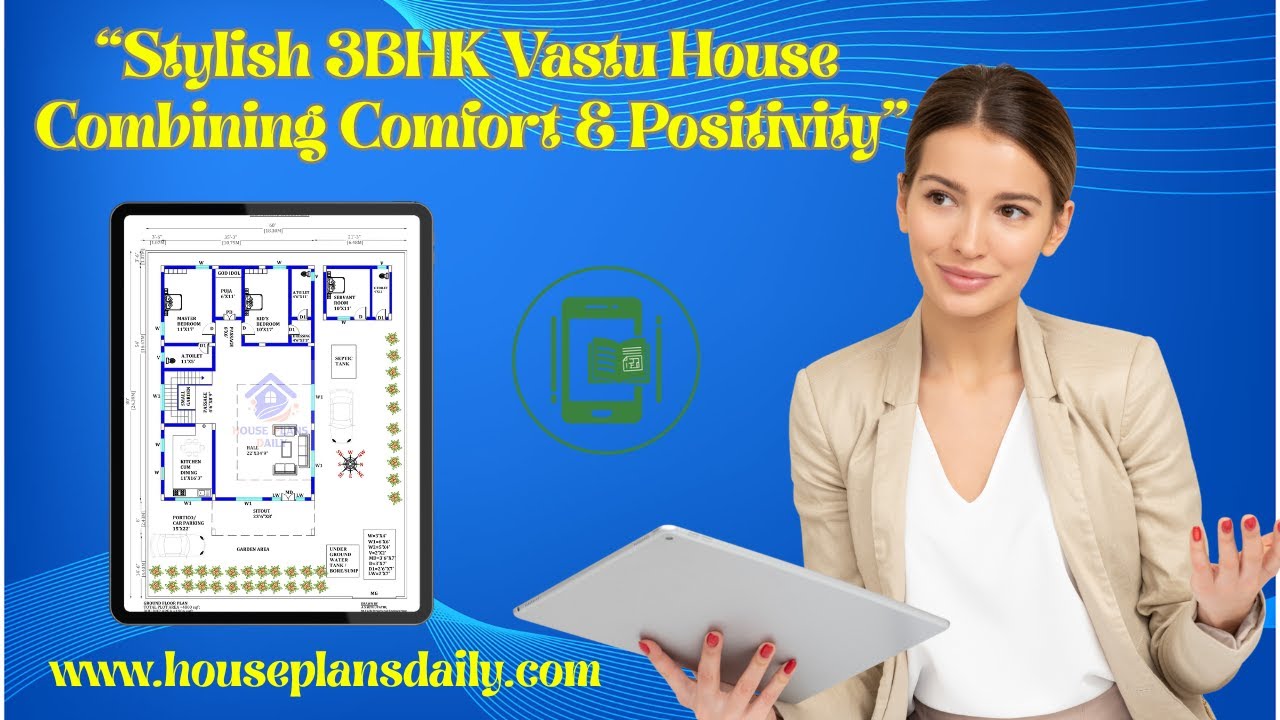
This video article showcases a 3BHK vastu house plan with smart ground floor and double story designs.

In the above article, top 36 west facing house plan ideas are given. Here, each west facing home designed is according to the vastu shastra principle. From this article, you can get the area sizes from 484 square feet to 3600 square feet.
