Loading Experience
Browse all posts and designs related to this tag.
Showing 23 results

Explore 61 complete building plans featuring detailed 3D elevations, modern interior designs, structural layouts, and MEP drawings. Perfect for architects, civil engineers, and students seeking professional design ideas and ready-to-use construction plans.

Maximize your rental investment with a meticulously designed north-facing house plan on West Road, optimized for ventilation, natural light, and tenant appeal. North-facing properties are highly sought after in real estate for their balanced sunlight exposure throughout the day.

Explore this beautifully planned Modern East Facing Duplex House with a complete 3D floor layout, elegant exterior elevation, and a practical 4BHK floor plan.

Explore a 30x33 northeast duplex with structural and 3d floor plan & elevation designs, featuring a spacious 3BHK layout

The North Road East Facing Duplex 4BHK House Plan is designed to maximize natural light and ventilation while offering a well-organized layout for comfortable family living.

The North Corner 3BHK House Plan is designed to maximize natural light, ventilation, and privacy—perfect for plots that have better visibility and accessibility from the corner side.
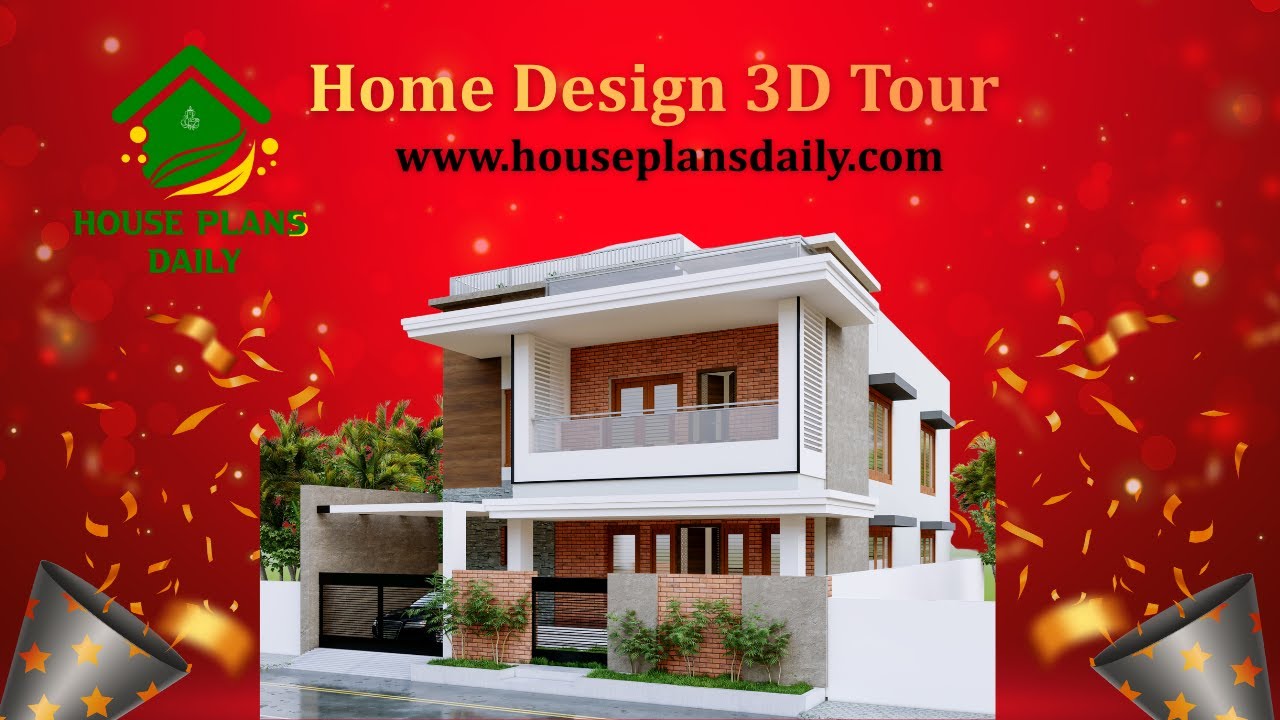
Experience immersive home design with a 3D tour that brings your space to life. Explore virtual house tours and interior design concepts to visualize layouts, textures, and lighting.

Discover the power of 3D house floor plans to transform your home design journey. Our detailed 3D floor plans provide accurate, scalable representations of every room, corridor, and outdoor area.

In this article, you will find 3D virtual house tours with elevation views along with detailed 2D and 3D floor plan designs.

Home Plan with Shop on ground floor is described in this article. This is a south-facing home design with a shop on the ground floor built on 699 Sqft.

Modern house plans and elevation drawings are given in this article. This is G+ 2 house design. The length and breadth of the house plan are 27' and 32' respectively.

Home Elevation Designs are elaborated in this article. These elevation designs are the latest for single, double, and 3 floor buildings.
