Loading Experience
Browse all posts and designs related to this tag.
Showing 23 results

This article presents a detailed North-facing house plan and elevation, featuring both the ground and first floors. Designed according to Vastu Shastra, this home plan promotes positive energy and harmony.

15 Best 3D Floor Plan Ideas are elaborated in this article below. The given 3D floor plans are 2bhk, 3bhk, duplex houses, and villa houses. For more 3D floor plan ideas, visit www.houseplansdaily.com.

Skyline 3D Homes is one of the leading 3D homes or 3D architectural planners based in Tirunelveli. These planners design interiors, exteriors, planning, and 3D floor plans of a house.

Complete Set of House Plans is elaborated in this article. The house plan includes a complete structural, plumbing, electrical, and elevation design set.

Discover the power of smart home design with our immersive 3D floor plan. See how technology can transform your living space into a connected and efficient haven.
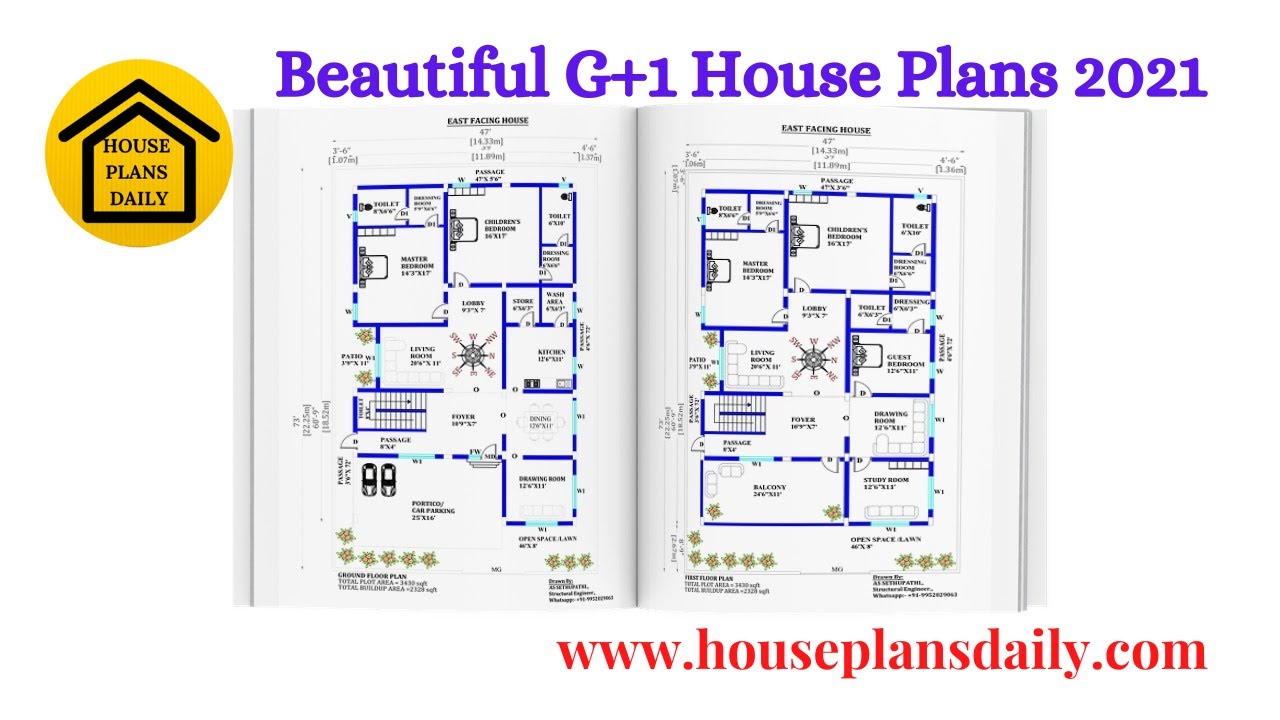
Discover beautiful G+1 house plan designs on House Plans Daily. Explore a variety of home plan designs for different land sizes and find your dream home today.
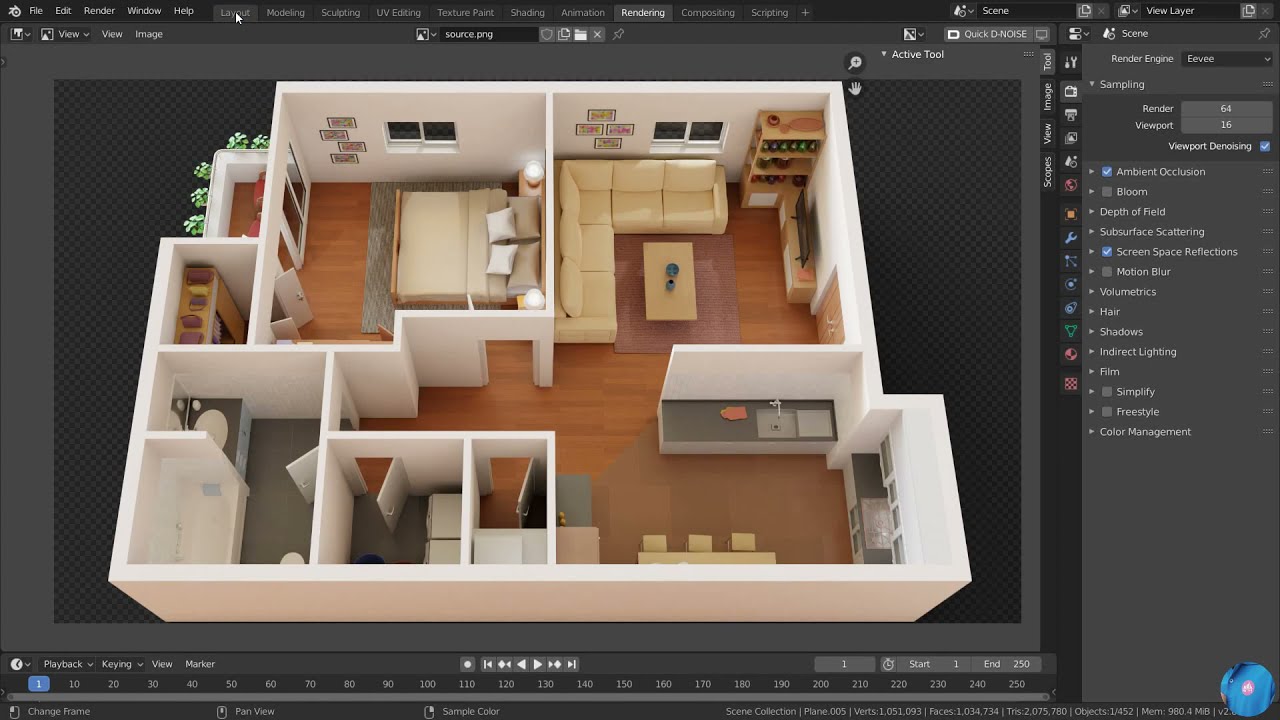
3D Architecture Software named blender design is shown in this video. This design includes the modeling of a single bhk house with a balcony.
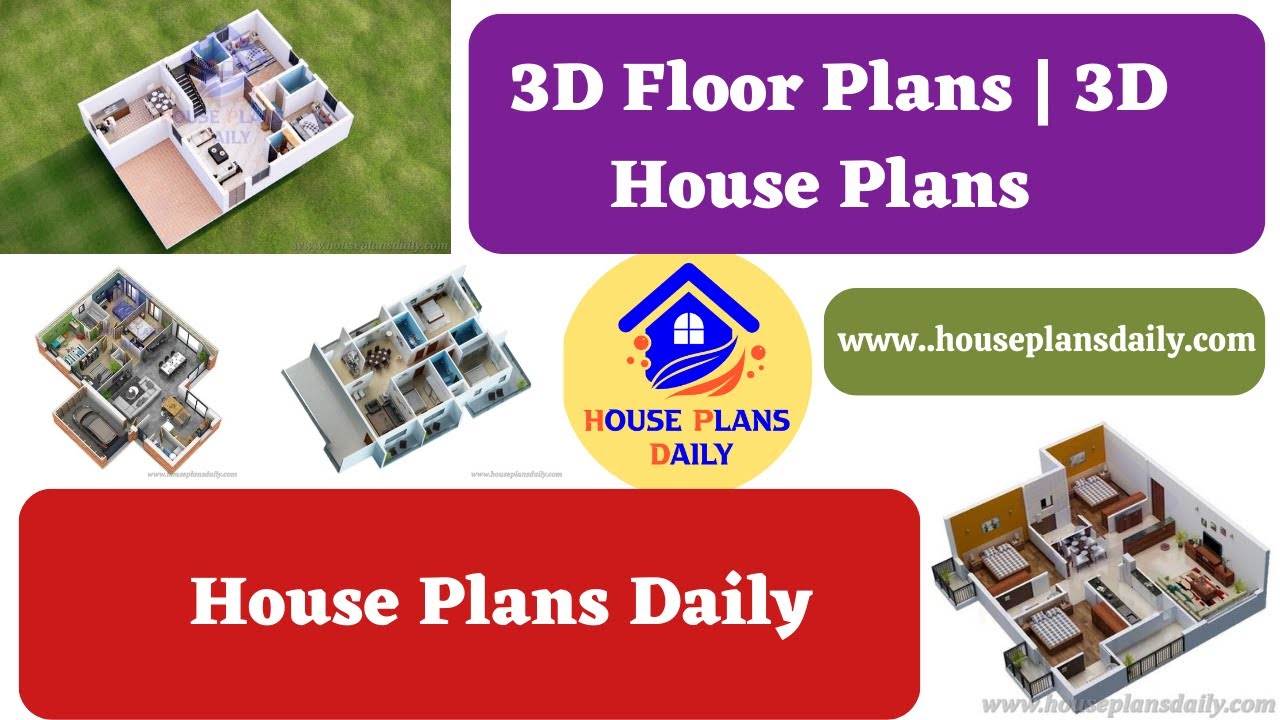
3D Floor Plans are shown in this video. For more house plans, elevation designs, and interior designs, check out the website www.houseplansdaily.com.

Discover a collection of innovative 3D home interior design ideas to elevate the style and functionality of your living space. Create a home that reflects your unique taste and personality.
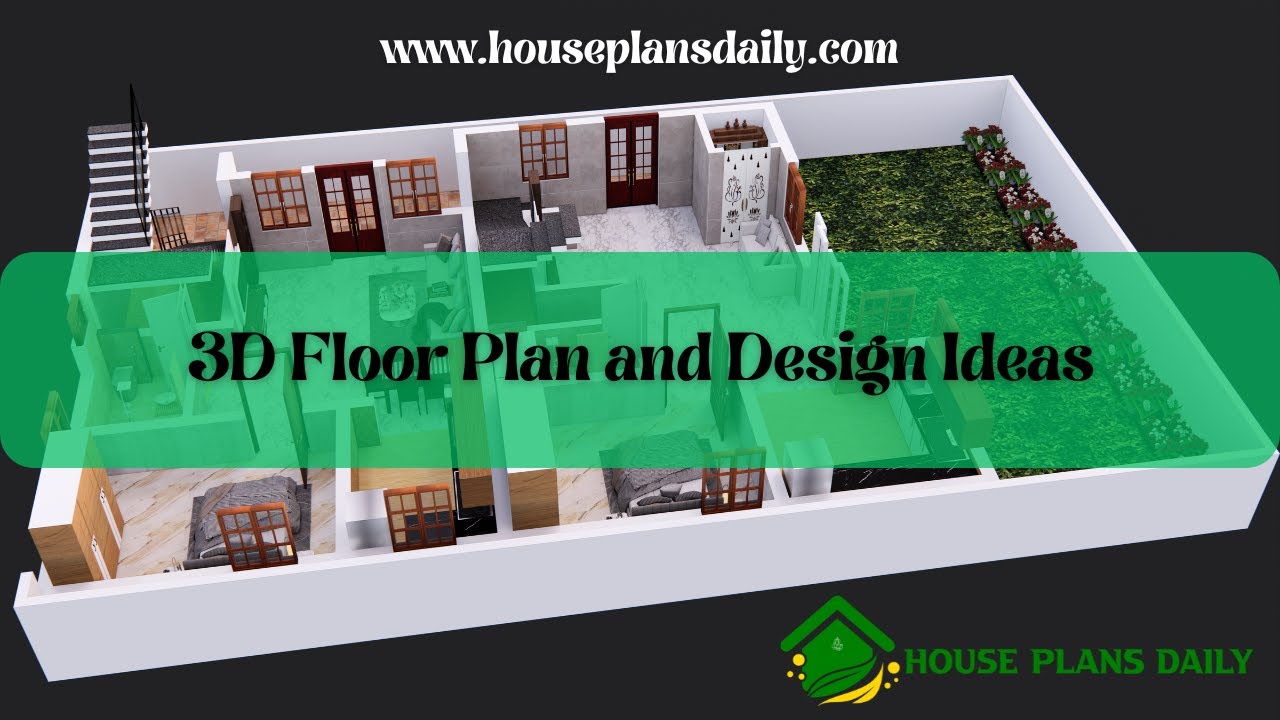
Discover stunning 3D floor plan and design ideas to inspire your dream home. Get beautiful and creative 3D home ideas in this article.

Home Design Ideas, 3D Floor Plans, and Elevation design ideas are shown in this video. For more home plan ideas and 3D elevation design ideas, You can easily download House plans PDF and DWG files.
