Loading Experience
Browse all posts and designs related to this tag.
Showing 12 results

In the vibrant and diverse real estate landscape of Idaho, understanding the prevailing house floor plans serves as a key to success for developers, architects, and homeowners alike.

20x60 House plan – 1200 sqft simple floor plan layout is given in this article. This is a 2bhk house plan. Two houses are available on this floor plan.

2 bedroom house plan is given in this article. This is a 30x60 home plan with car parking. Here, the front view, side view, and back view elevation designs are given.

38x69 East facing home plan with vastu shastra is given in this article. This is G+ 1 house building. The total plot area is 2622 sq ft. The total built up area of the east facing home design is 1428 sq ft.

40x60 House plans – Structural drawings and elevation drawings are given in the above image. This is a three-story residential building. In this floor plan, the lift is available.

High ceiling house plans are shown in this article. This is a two story east facing house plan. On this home plan, the servant quarter is provided separately.

The world of architecture is an ever-evolving landscape, shaped by technological advancements, ecological consciousness, and cultural values.

North east house plan layout is given in this article. This is a 3785 sqft house plan with three story building.

Discover inspiring small home interior design ideas and house interior designs to transform your space. Visit our website for more house plans, interior design ideas, and elevation designs.
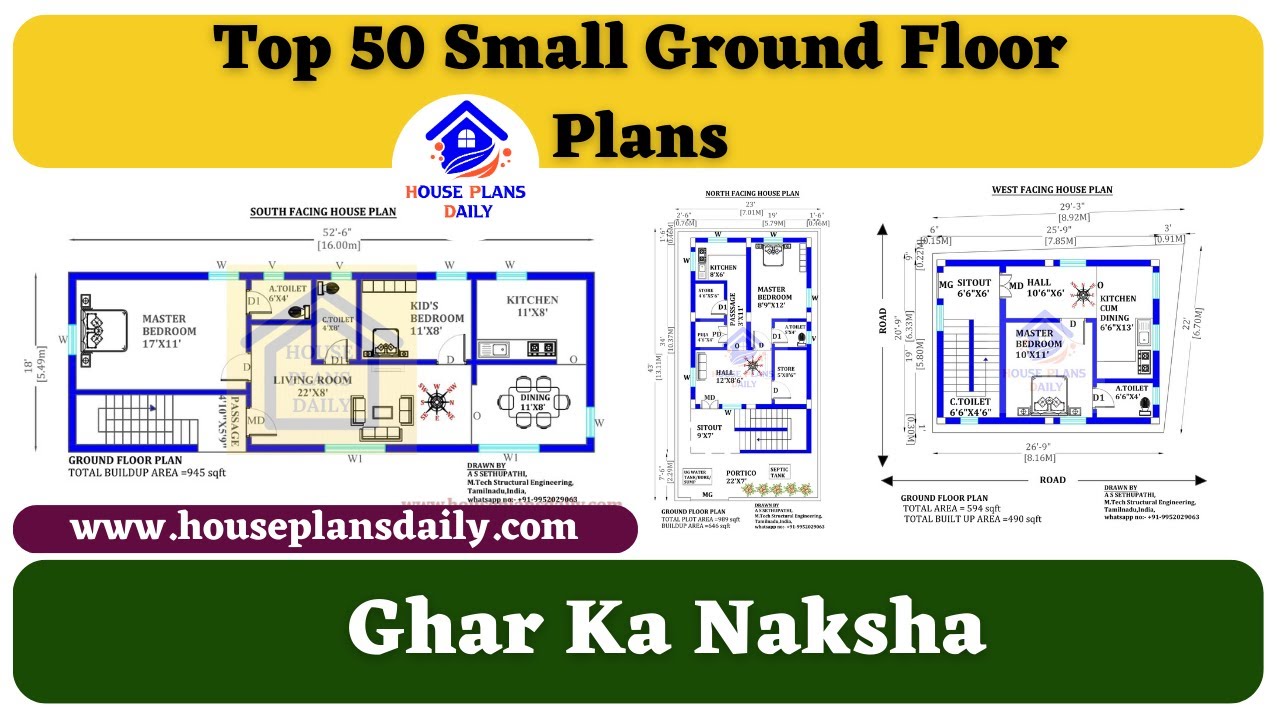
Top 50 Small Ground Floor Plans are shown in this video. For more small house plans check out our website www.houseplansdaily.com.
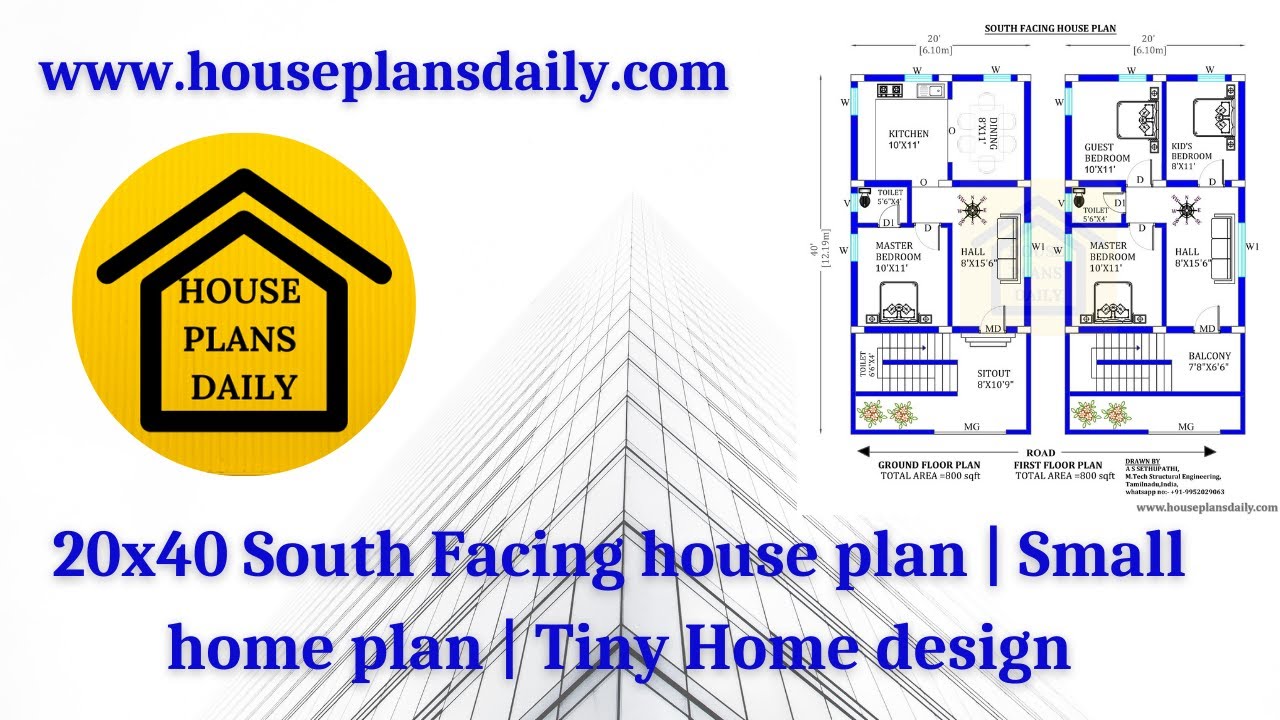
Explore the perfect 20x40 South Facing house plan, small home plan, and tiny home design in this video. Visit our website for more beautiful house plan designs and get inspired for your dream home.

The article includes 150 East-facing house plans books in various sizes. Check out our website for more vastu house plans, floor plans books, and house floor plans book.
