Loading Experience
Browse all posts and designs related to this tag.
Showing 37 results

Modern Villa Design is described in this article. The below-given villa design includes elevation design in the top, front, and side views.

High Ceiling House Design is elaborated in this article. This house design includes double bedrooms with high ceiling living room.

Simple Home Elevation Design in Village Single Floor is discussed in this article. The house includes a single bedroom with a total built-up area of 834 Sqft.

High Ceiling Modern Living Room House Design is elaborated in this article. The below-given house design is facing the east direction with a total plot area of 4087 sqft.

3 Floor House Design is described in this article. The house faces towards east direction with length of 35 feet and breadth of 47 feet .

This article discusses south Road East Facing House Design, with a built-up area of 462 sqft. For house plans, visit www.houseplansdaily.com.

Aesthetic and Functional South Face House Designs with Car Parking is described in this article. The plot area of the below given house is 1500 Sqft.

Modern House Design Single Floor is elaborated in this article. The given house design is of 502 sqft built-up area. The staircase is provided outside the house.

East Facing Vastu House Plan is given in this article. This is a single-floor house design with a total plot area of 616 Sqft.

Discover inspiring small home interior design ideas and house interior designs to transform your space. Visit our website for more house plans, interior design ideas, and elevation designs.

Discover innovative and practical small home design ideas that maximize space and style in this inspiring video.
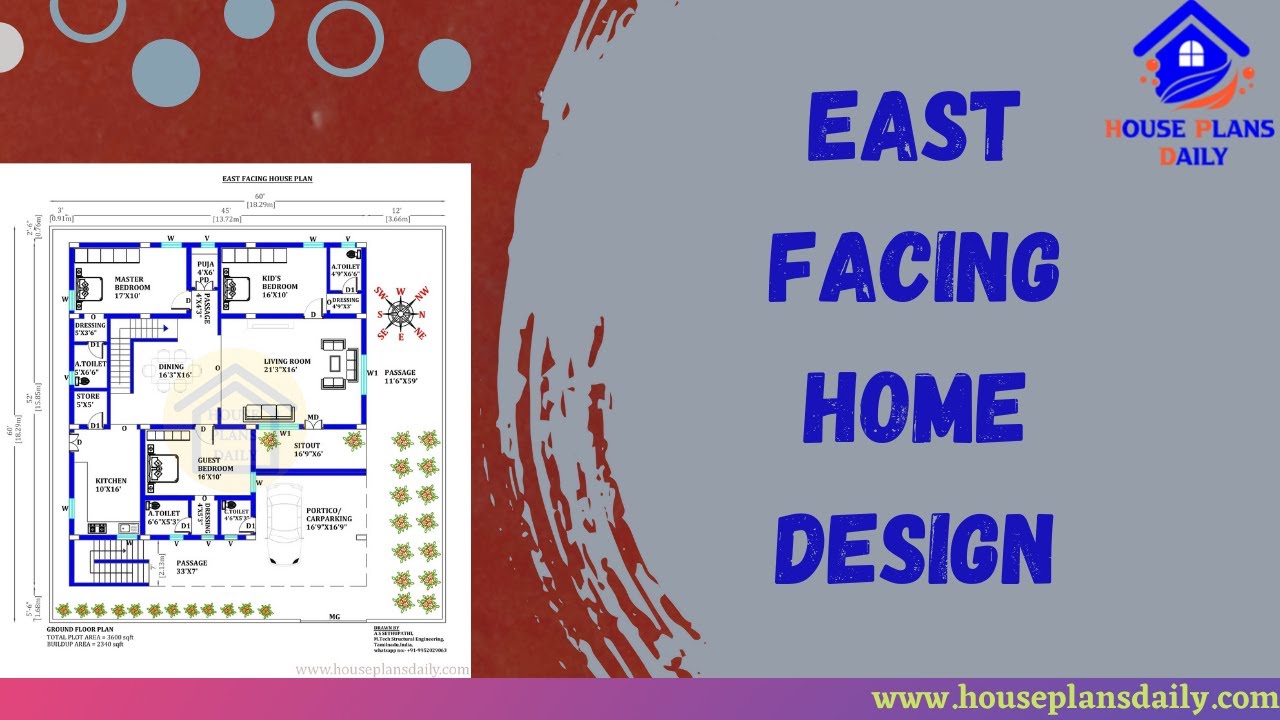
Discover an East facing house plan as per Vastu principles with a detailed 45x52 house floor plan. Get access to free house plans PDF and DWG files on our website.
