Loading Experience
Browse all posts and designs related to this tag.
Showing 37 results
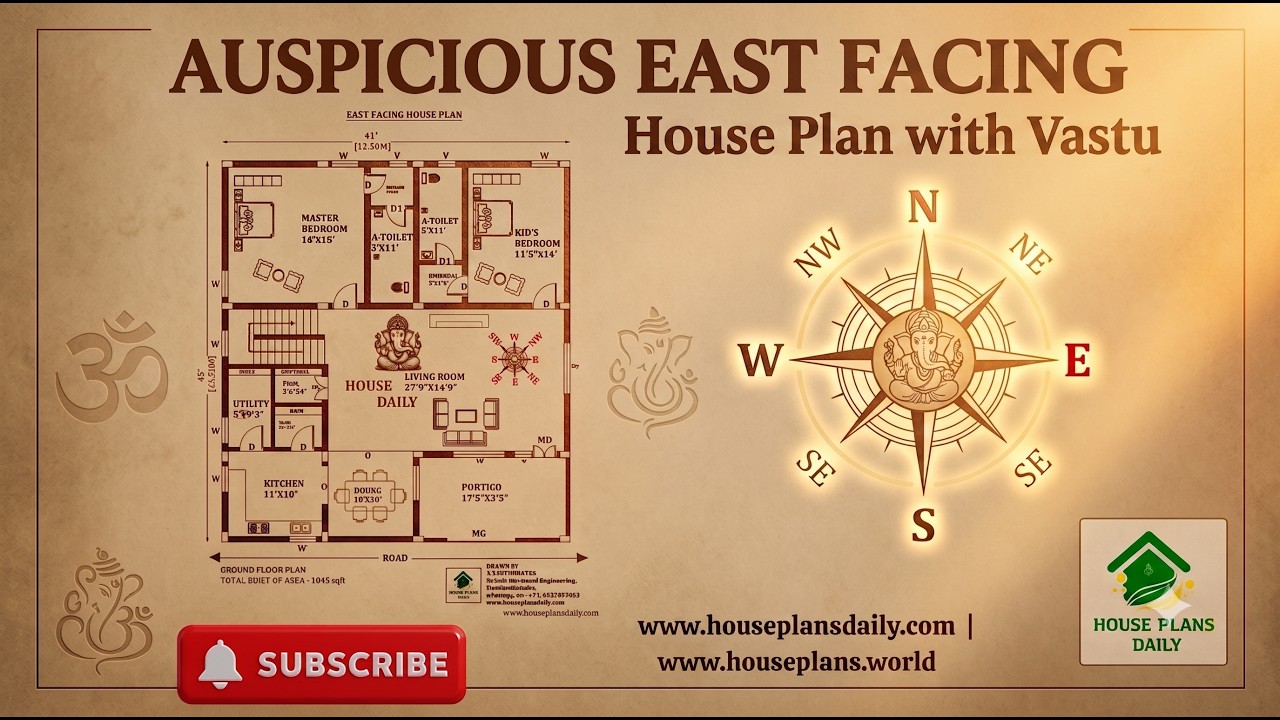
This auspicious east facing house plan is a thoughtfully designed 2 BHK ground floor home planned according to Vastu principles.
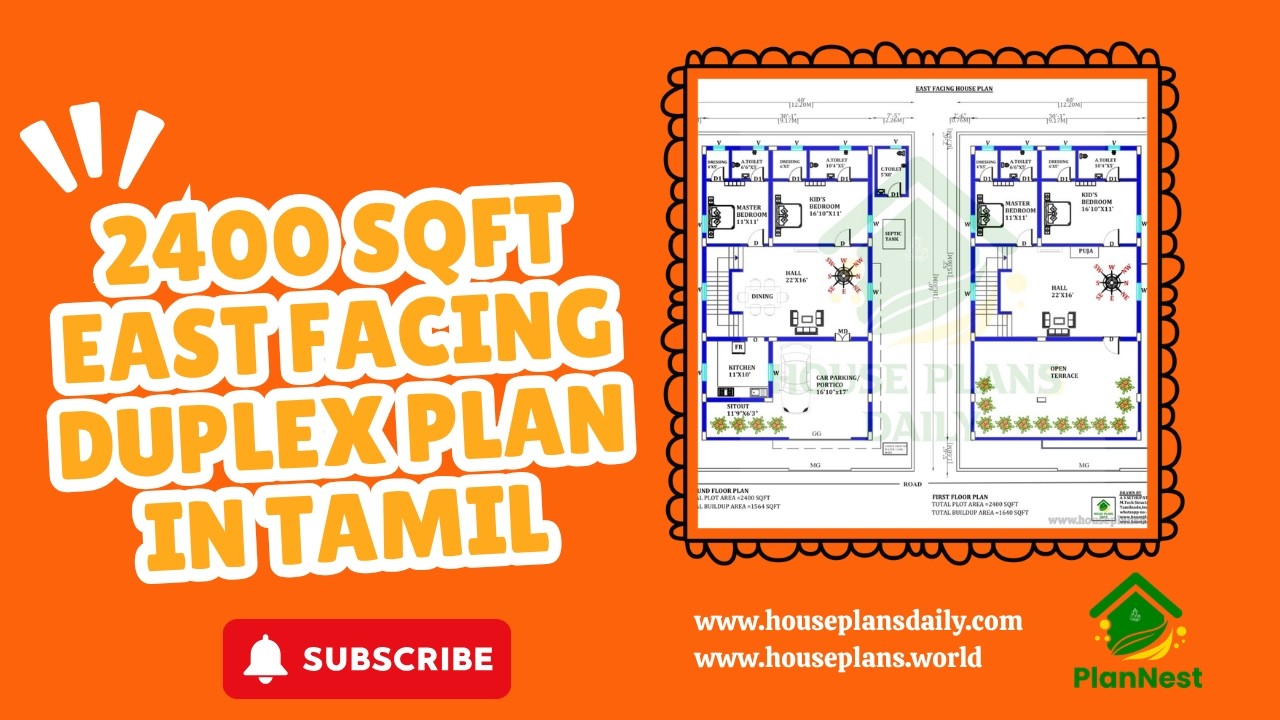
Explore a well-planned 2400 sqft east facing duplex house plan in Tamil, designed with four spacious bedrooms and efficient space utilization.

Discover a smart 2bhk floor plan following vastu principles in this article.

Discover the convenience and clarity of our ready-made house plans, designed to streamline your home-building journey. With a wide range of expertly drafted layouts, sizes, and styles,

The Ultimate Guide to a 2BHK North Facing House Plan as per Vastu Shastra: Designing Your Dream Home. If you’re planning a 2BHK North facing house, this article is your go-to resource.

Find Out a collection of stunning floor plans and designs for your dream home with our floor planner. Find inspiration and create your perfect space.

4500 Sqft Plans of House Designs is described in this article. The total plot area of both the ground and the first floor is 4500 Sqft.

Modern House Design Two Storey is elaborated in this article. The below-given luxury house includes car parking and a spacious garden area.

Plan for the House East Facing is given in this article. The house consists of 2 floors i.e. the ground and the first floor. The plot area of both floors is 1288 Sqft.

Looking for a 30 40 house design? The below given east-facing house plan is perfect for you for a peaceful and harmonious life. Check the plan details below.

4 bedroom house plans 2 story is given in this article. In this 4 bedroom house, the total plot area is 3311 sqft, and the built-up area is 1288 sqft.

East Facing Vastu House Plans is elaborated in this article. The house includes two floors i.e ground and the first floor with a car parking space.
