Loading Experience
Browse all posts and designs related to this tag.
Showing 27 results
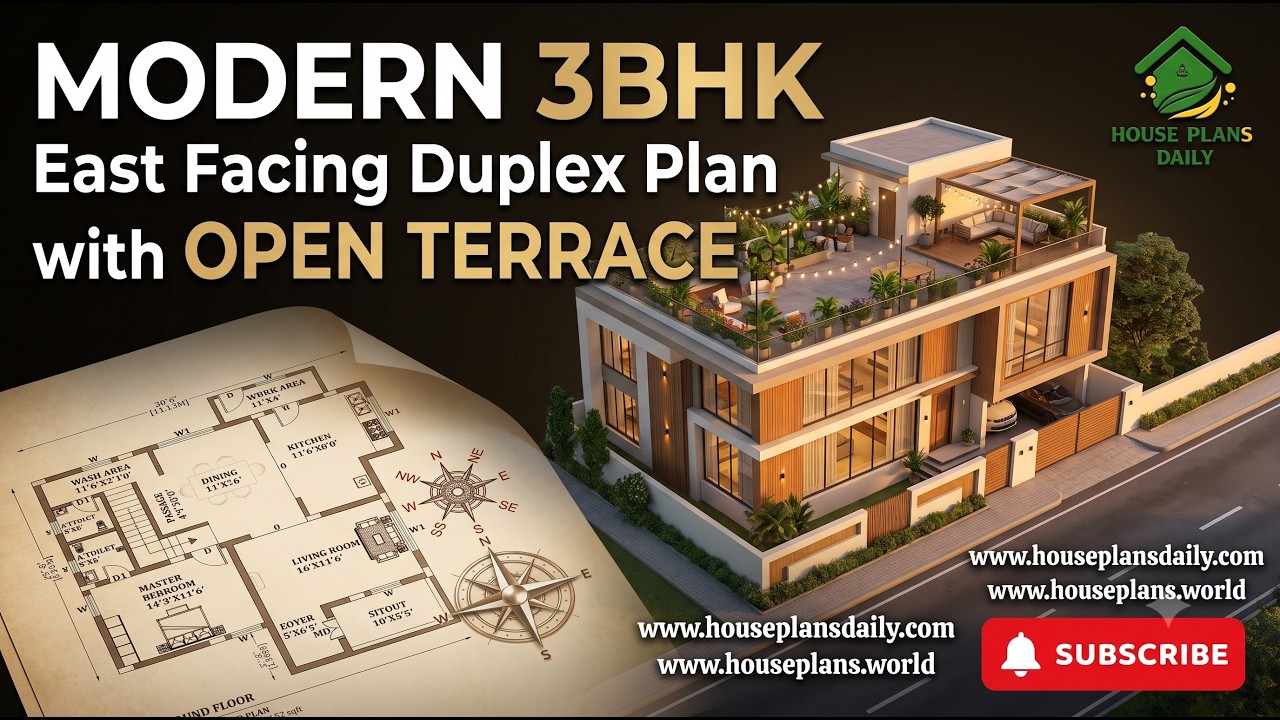
This modern 36x30 3BHK east facing duplex house plan is designed for families looking for a stylish two-story home with practical space planning and an open terrace.
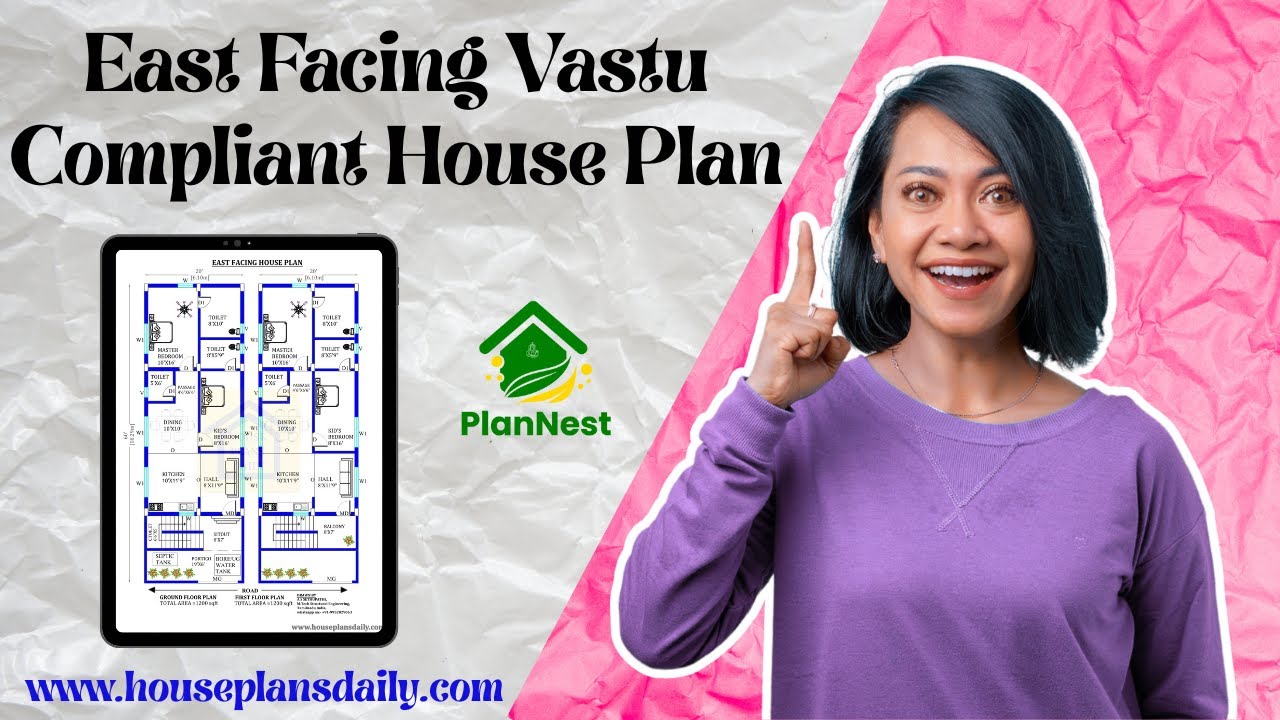
East facing vastu compliant house plans are featured in this article.
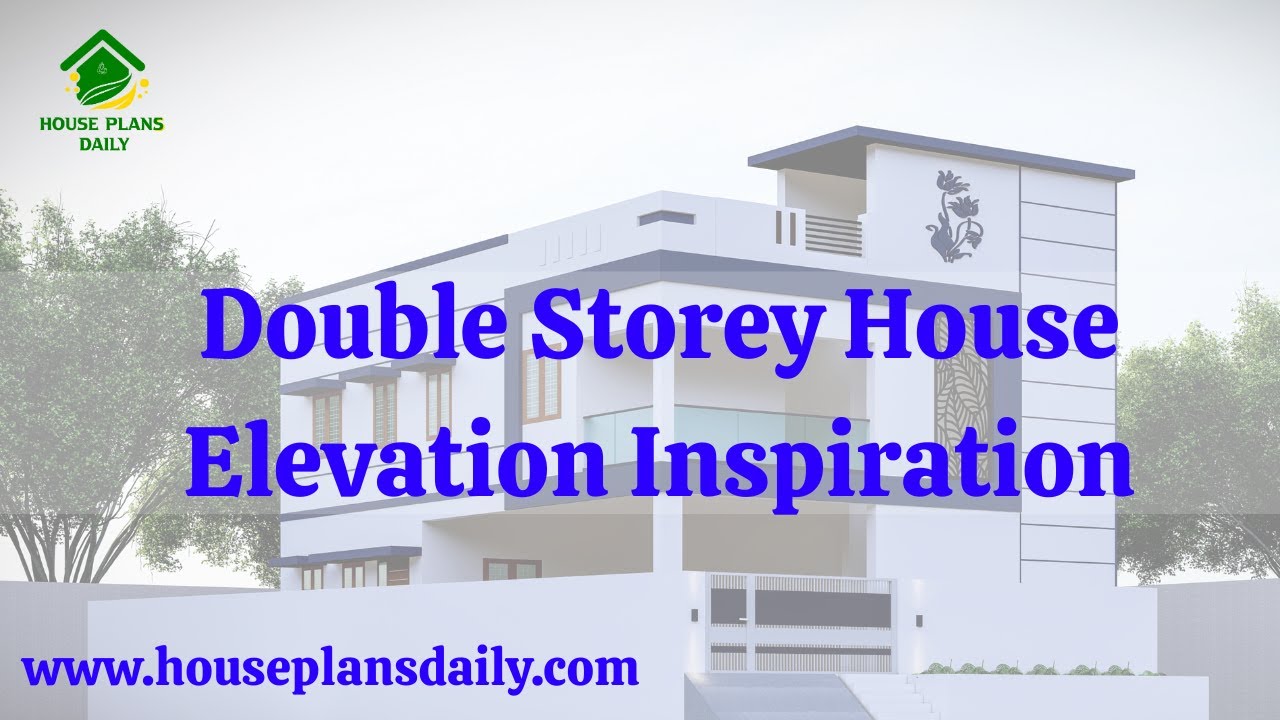
Discover stunning double-storey house elevation inspiration in this detailed video article. Explore modern design ideas, architectural styles, and elevation trends to enhance your dream home's exterior look.

This article features a house plan with a rental portion. The ground floor consists of car parking and a rental portion. On this budget-friendly home design, a duplex house is given with 1 bedroom.

Discover a curated collection of ghar ka designs showcased in this video article, featuring duplex plans, east-facing and north-facing house designs, vastu-compliant floor plans and etc.,

This article provides small house floor plan designs specially created for middle class customer.

2 bedroom house plan is given in this article. This is a 30x60 home plan with car parking. Here, the front view, side view, and back view elevation designs are given.

3 Floor House Design is described in this article. The house faces towards east direction with length of 35 feet and breadth of 47 feet .
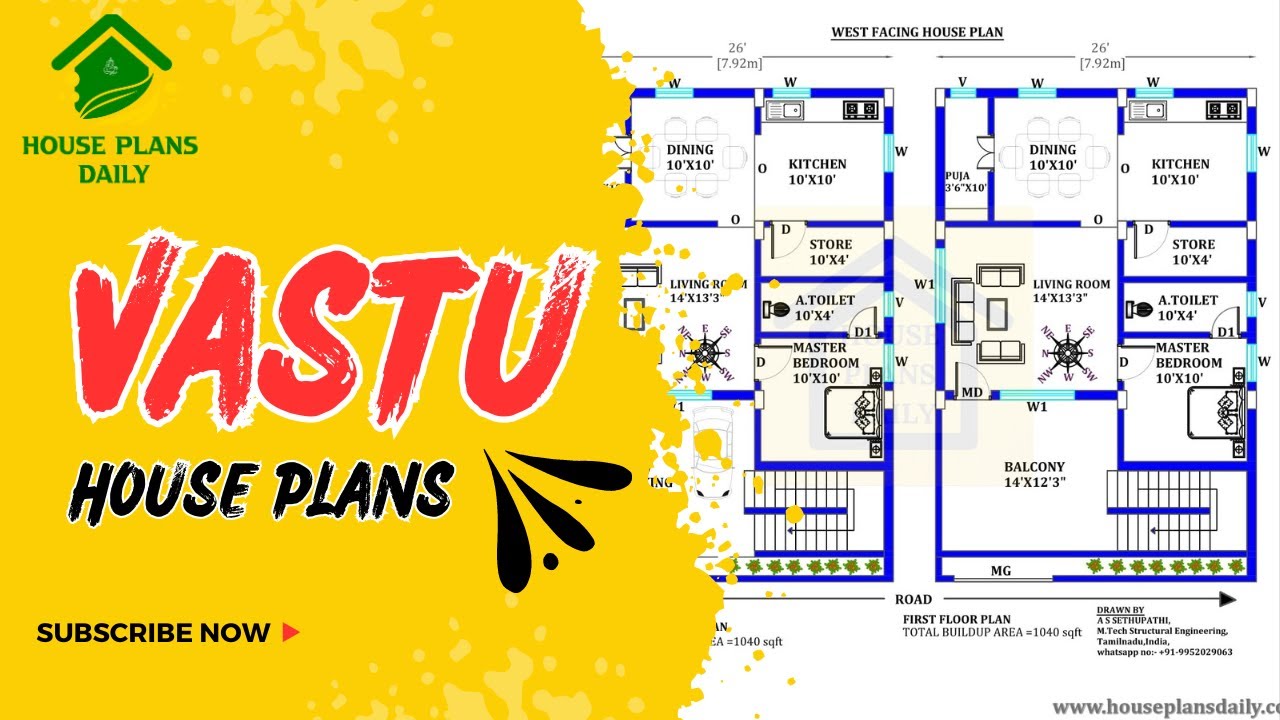
Discover the power of Vastu House Plans and learn how to create a harmonious living space that aligns with ancient Vastu principles. Watch this video for inspiration and guidance.

South Facing House Design is discussed in this article. The below house design includes a single floor with a total plot area of 1288 Sqft.
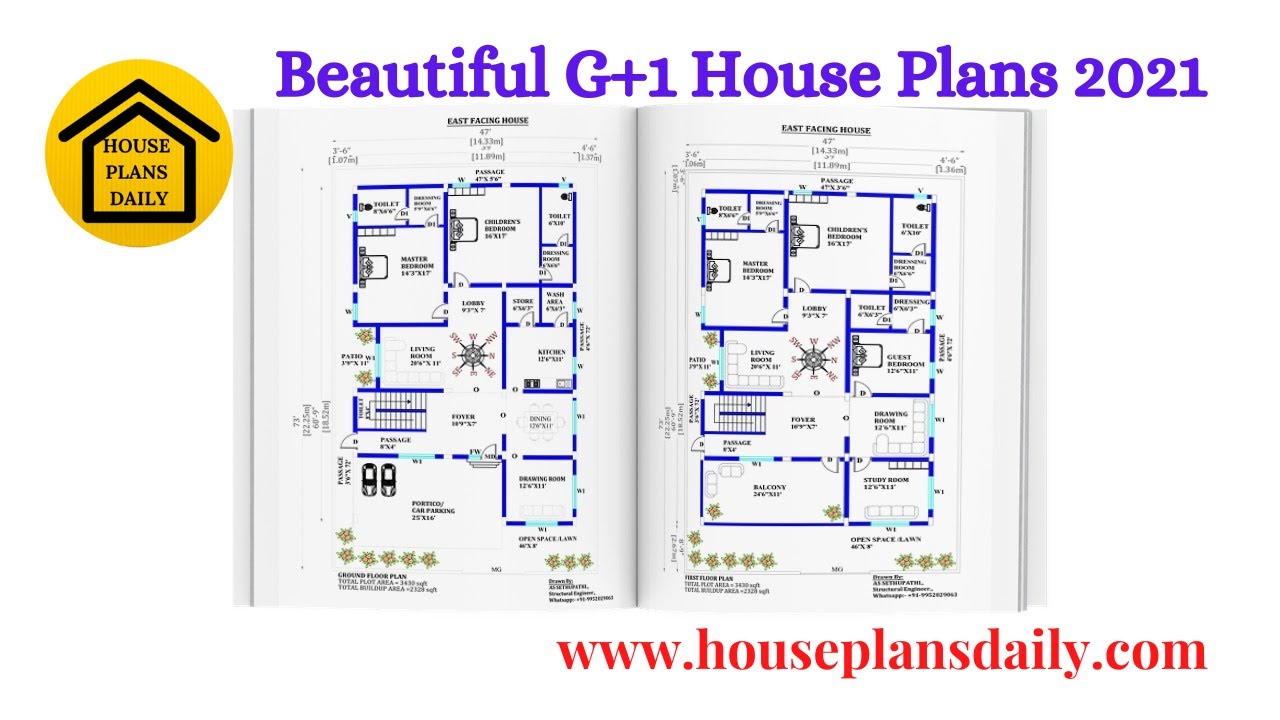
Discover beautiful G+1 house plan designs on House Plans Daily. Explore a variety of home plan designs for different land sizes and find your dream home today.
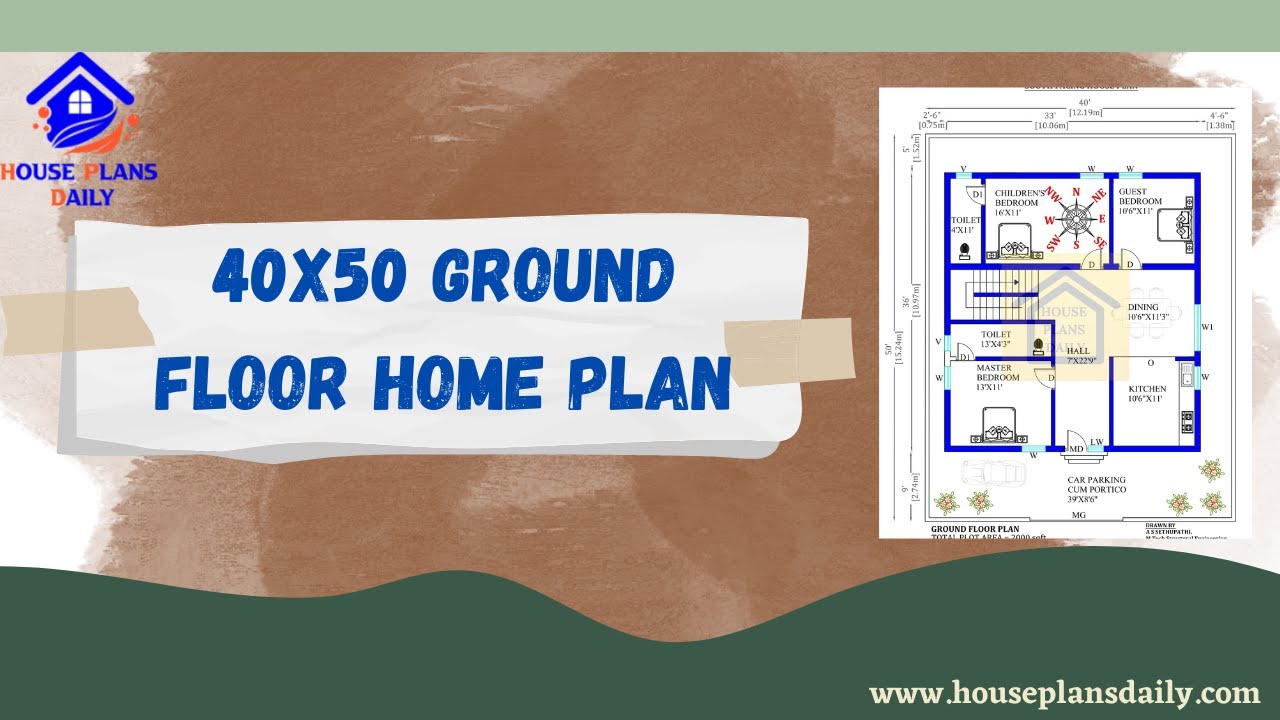
Explore the 40x50 smart home floor plan for a south-facing house design. Download house plans PDF and DWG files from House Plans Daily for easy access to a variety of home plan design ideas.
