Loading Experience
Browse all posts and designs related to this tag.
Showing 51 results
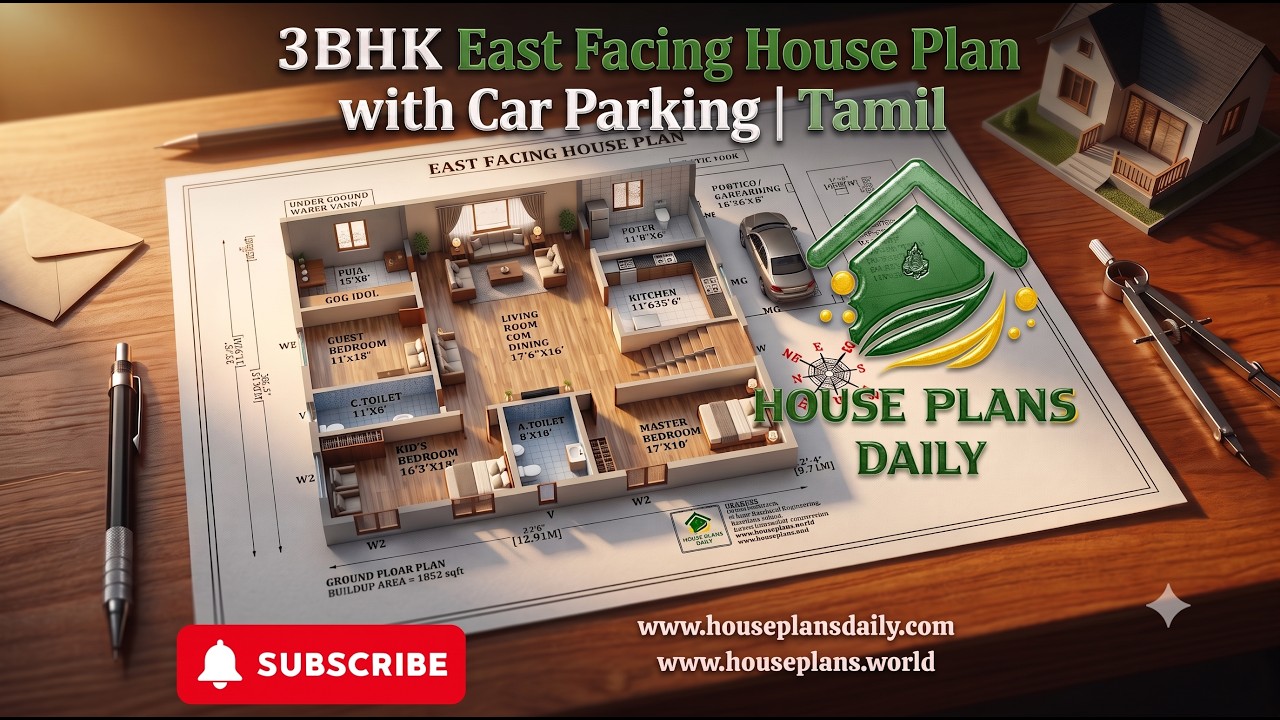
3bhk east facing house plan with car parking vastu design is presented in this article.
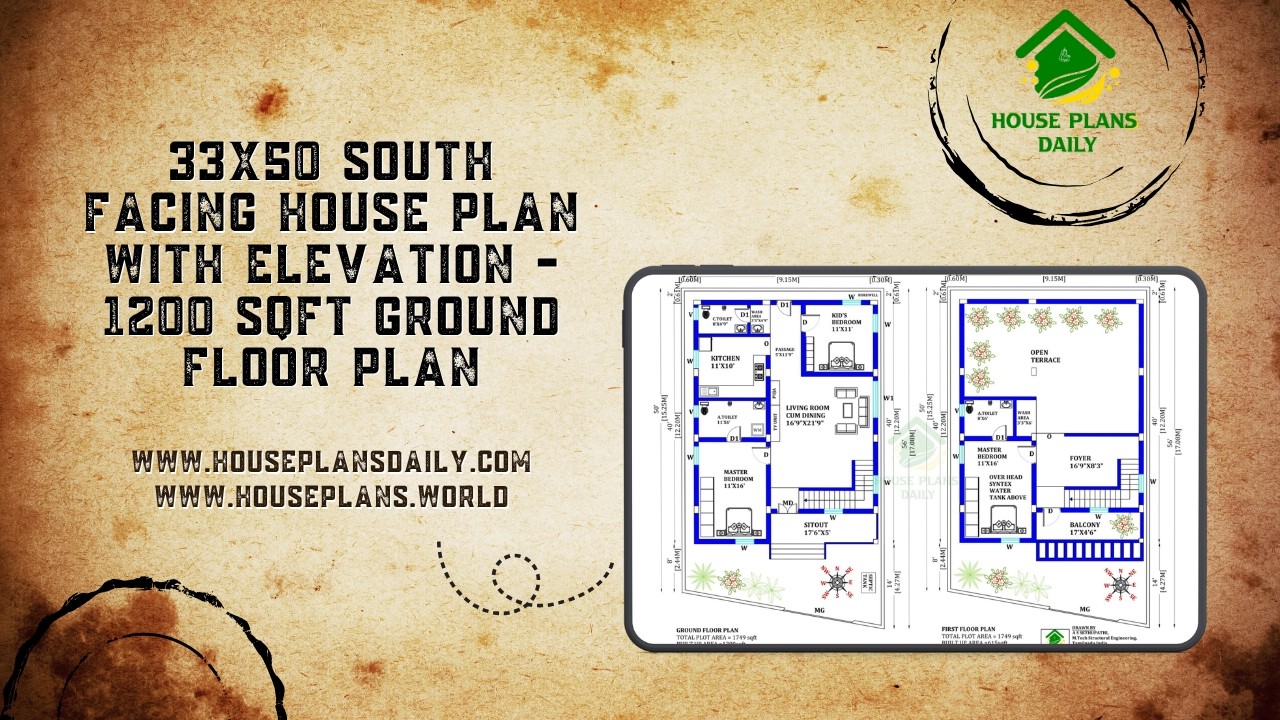
Discover a modern 33x50 south facing duplex house plan featuring a spacious 3BHK layout, attractive front elevation and Vastu-based planning.
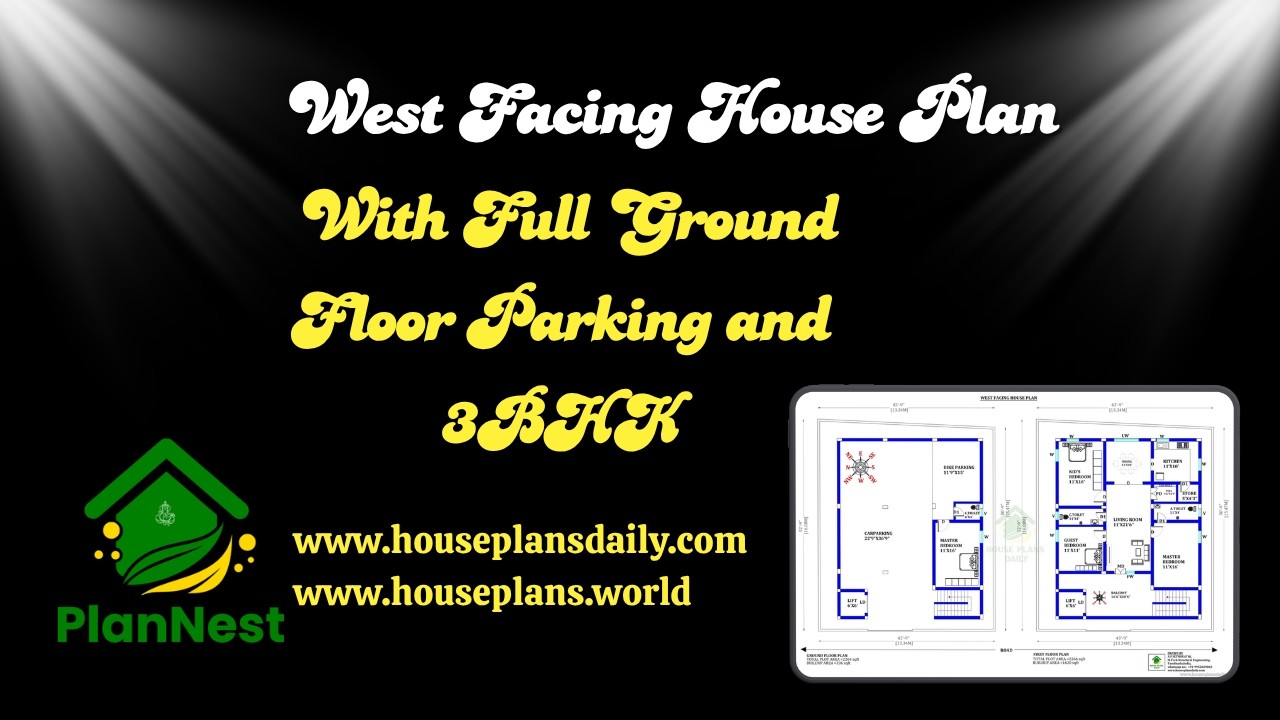
This article presents a west facing house plan with full ground floor parking and 3bhk, designed for convenience and efficient space utilization.

The North Corner 3BHK House Plan is designed to maximize natural light, ventilation, and privacy—perfect for plots that have better visibility and accessibility from the corner side.
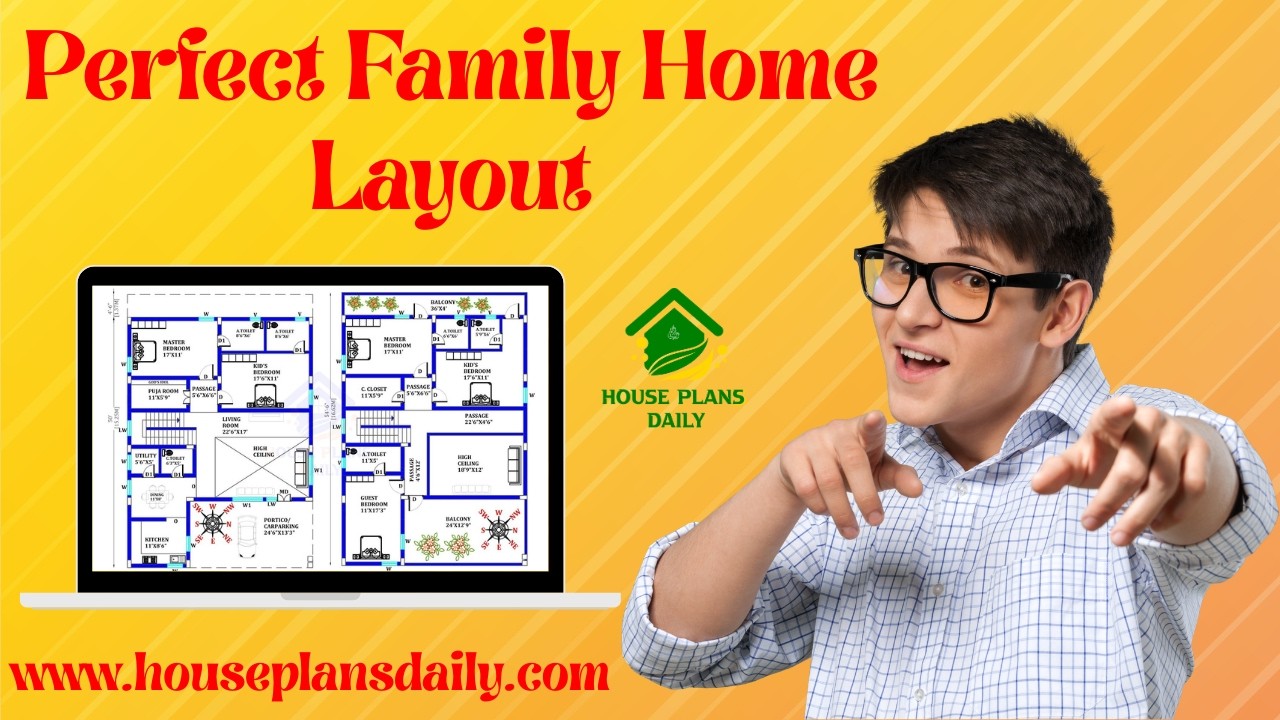
Perfect family home layout ideas are featured in this article, including modern 3BHK and 4BHK house design ideas that focus on comfort, space planning, and a stylish lifestyle.
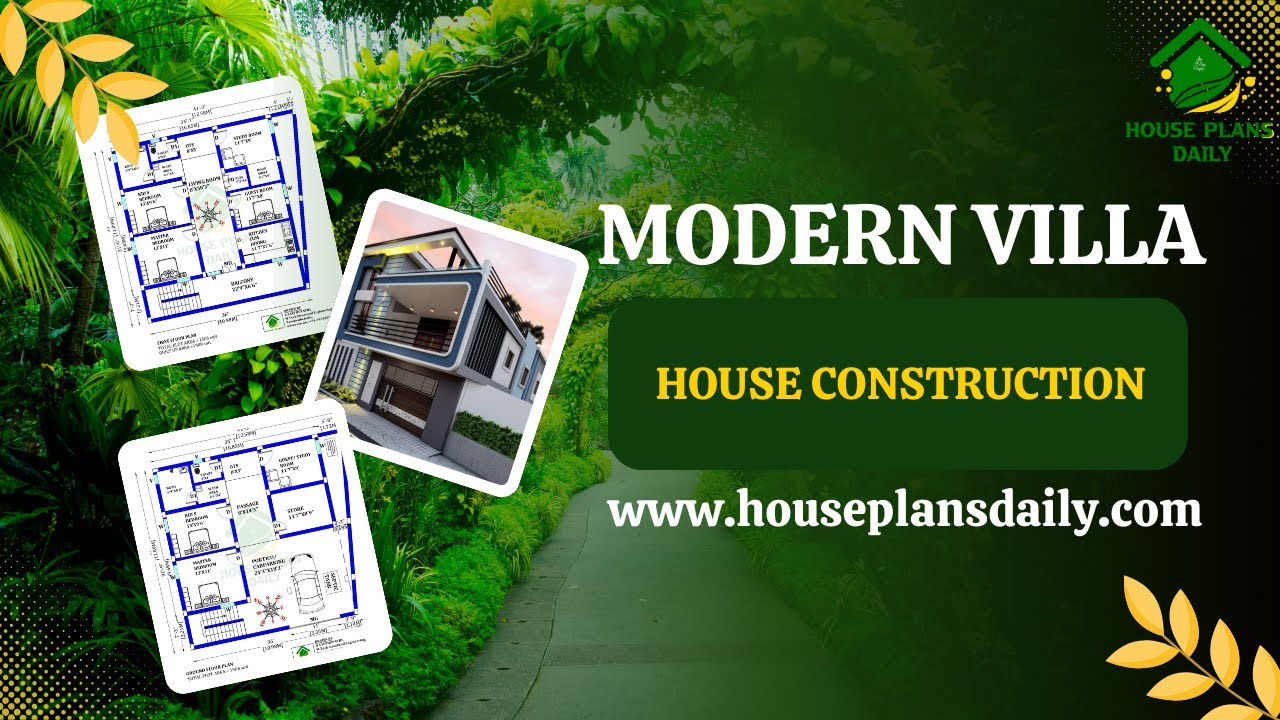
Home Construction Design Ideas are shown in this video. This is a contemporary house construction with 2 floors. Construction stages, step by step, are shown in this video.

Discover a curated collection of ghar ka designs showcased in this video article, featuring duplex plans, east-facing and north-facing house designs, vastu-compliant floor plans and etc.,

This article presents detailed four-story apartment plans, featuring a north-facing house design ideal for modern living.

3 bhk office room plan is given in this article. This is a north face duplex plan with the two story. The office room is provided in the first floor of the plan with guest room, and common toilet.

This north-facing, vastu-compliant 3BHK home duplex layout has a built-up area of 937 sq ft.
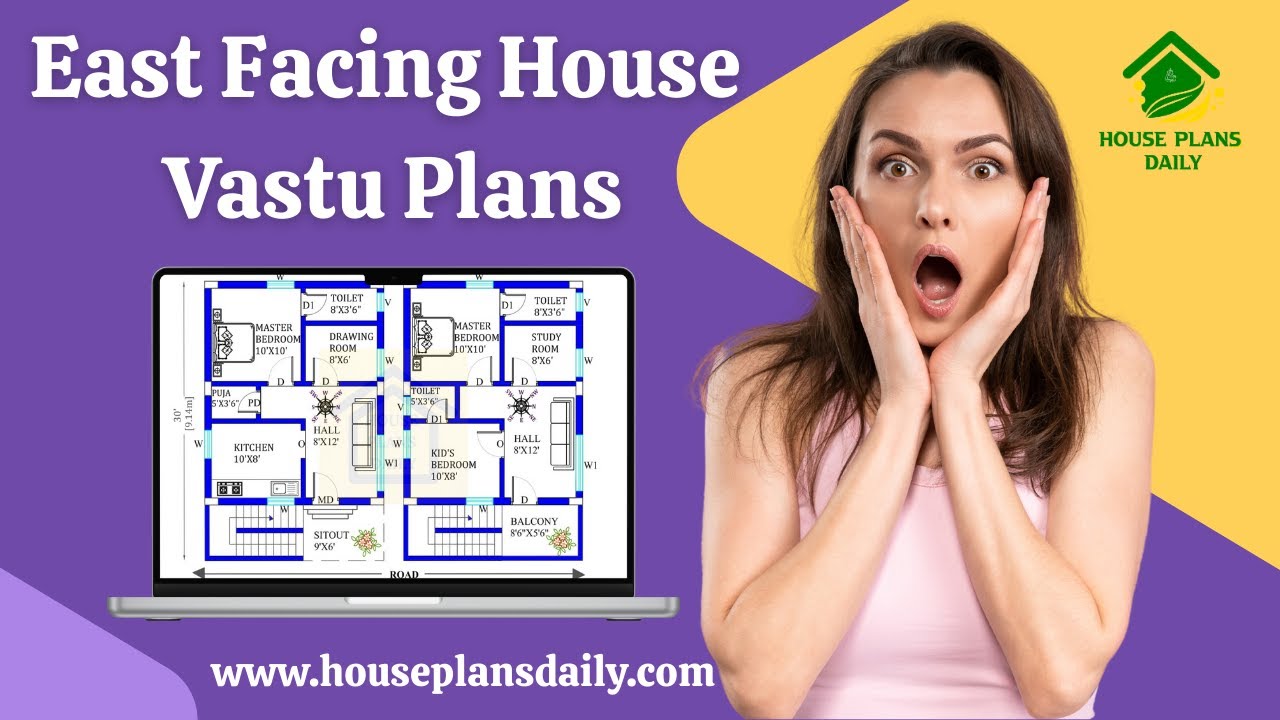
Looking for an East-facing house Vastu plan? Discover the perfect Vastu-compliant house designs with this comprehensive video article.

3BHK House with Vastu Principles is elaborated in this article. The house consists of two floors with two houses of 1444 sqft built up area each.
