Loading Experience
Browse all posts and designs related to this tag.
Showing 82 results

Two House Plans with car parking layouts are given in this article. This is a two story residential building with 5bhk. The total plot area is 2806 sqft.

High ceiling house plan is given in this article. Here, the floor plan is included the duplex house, and 2bhk houses. The length and breadth of the northeast houses are 50’ and 114’ respectively.

House with shop floor plan layout is given in this article. This is a west and east facing house plan. The length and breadth of the house plans are 30’ and 76’ respectively.

Northwest home plan is given in this article. This is a two bedroom house plan. The total plot area of the two bedroom house plans are 1868 sqft.
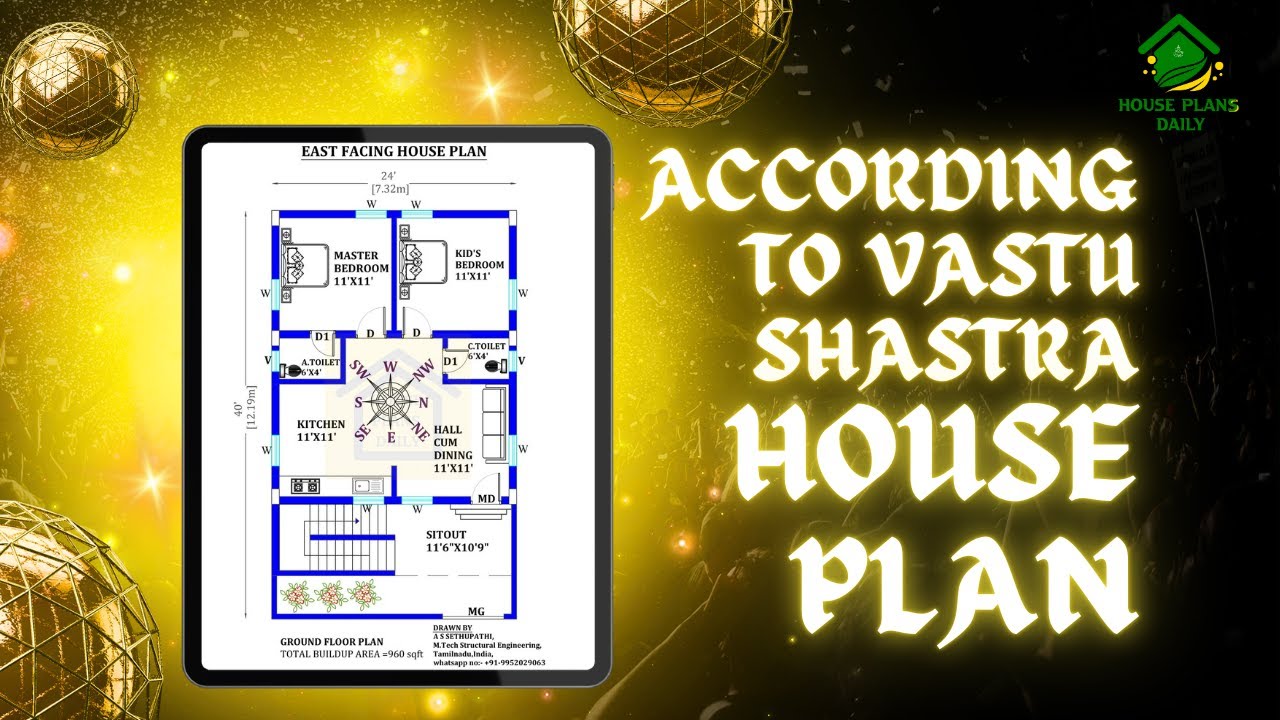
Explore the principles of Vastu Shastra house plan and learn how to create a harmonious living space according to this ancient Indian architectural practice. Watch the video to discover the key elements and tips for implementing Vastu Shastra in your home.

20x25 North facing house plan as per Vastu Shastra is available in this article. This is a 1bhk simple north-facing house plan.

2 bedroom house building plans are given in this article. This is a west facing vastu home. On this west face 1200 sq ft floor plan, two bedrooms are available.

Discover breathtaking house elevation designs for 2 floors that will transform the exterior of your home. Visit our website for more inspiring house plans and exterior and interior design ideas.

Discover the best house plans with Pooja room and Vastu home designs to create a harmonious and auspicious living space. Explore our website for more house plans, elevation designs, and interior design ideas.
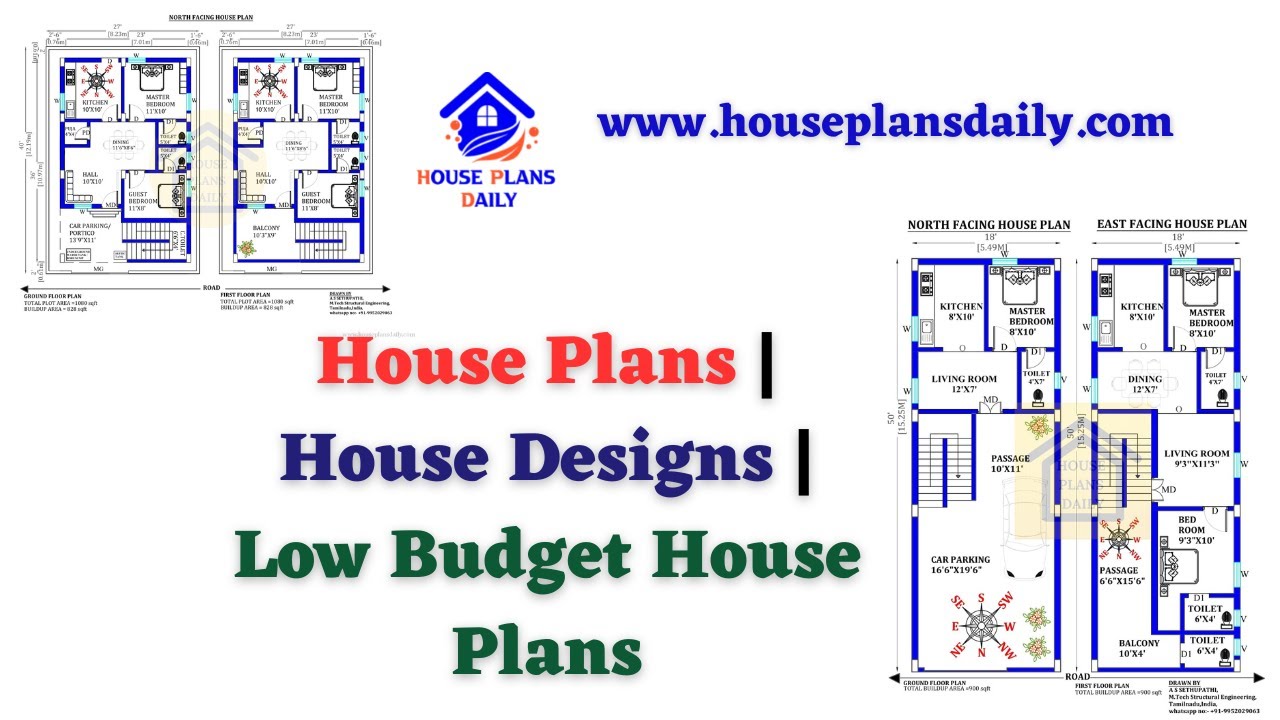
Discover a collection of low budget house plans and affordable home designs. Visit HousePlansDaily for more house designs, elevation designs, and interior ideas.

Discover inspiring small home interior design ideas and house interior designs to transform your space. Visit our website for more house plans, interior design ideas, and elevation designs.

Discover a single bedroom south facing house plan with car parking. Explore a variety of home plan design ideas on our website for your dream home.
