Loading Experience
Browse all posts and designs related to this tag.
Showing 91 results
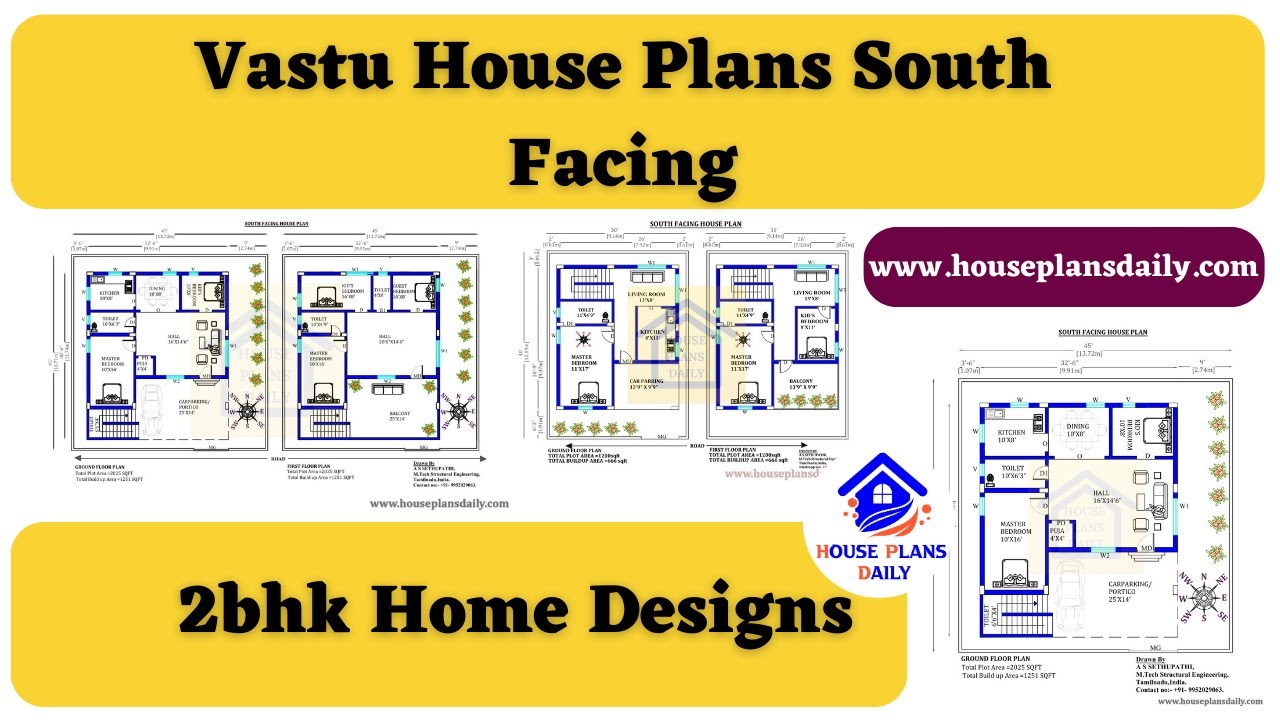
Discover the perfect Vastu House Plans for South Facing homes and create a harmonious living space with positive energy. Watch this video for design inspiration.

Discover low-cost small house design plans for east-facing homes in this informative video. For more house plans check out the website www.houseplansdaily.com.

Discover a collection of ranch homes and home design ideas to inspire your next architectural project. Visit HousePlansDaily for more inspiration and resources.

Discover interior design ideas for your home in India. Get inspired and find tips to create a beautiful and functional space. Visit our website for more inspiration and ideas.

Explore simple house floor plan ideas designed according to vastu shastra principles. Create your dream home with these practical and functional floor plans.

Top 100 Amazing South Facing House Plans as Per Vastu are discussed in this article. For more such south-facing house plans, visit www.houseplansdaily.com.

Explore a comprehensive collection of G+1 Home Plan Designs in a PDF book format. Discover 108 different land areas with house plans designed according to Vastu Shastra principles. Perfect for those seeking inspiration for East, West, North, and South directions.

Discover the best selling South Facing House Plan Books based on Vastu Shastra principles. Find the perfect design for your south-facing home.
Discover the best selling house plans as per Vastu Shastra principles in these top-selling books. Find the perfect ideas to build your dream home.

Discover the top 30 Vastu house plans designed as per Vastu Shastra principles. Create your dream home with perfect harmony and positive energy.

2BHK plan as per vastu shastra book is given in this article. In this book, you get 280+ various sizes of 2BHK house plans as per Vastu Shastra principles.

North facing 2bhk house plans book is given in this article. In this book, each north facing 2bhk house is planned as per vastu shastra principles.
