Loading Experience
Browse all posts and designs related to this tag.
Showing 28 results

2 bedroom house plan is given in this article. This is a 30x60 home plan with car parking. Here, the front view, side view, and back view elevation designs are given.

2500 sqft house plan is given in this article. On this floor plan, two houses are available with two bedrooms. The total plot area is 2476 sqft.

House plan with shop ground floor layout is given in the above image. This is a 2bhk east facing house.

40x60 House plans – Structural drawings and elevation drawings are given in the above image. This is a three-story residential building. In this floor plan, the lift is available.

3BHK Home – Duplex floor plan is given in this article. In this plan, two staircases are available. One is provided inside the home, and another one is provided outside the home.

East face road north facing house plan is given in this article. This is a two story house plan. For more house design ideas, check out our website www.houseplansdaily.com.

38’x70’ east facing vastu plan is given in this article. This is a three story luxury house with gym room. Two houses are available on this floor plan.
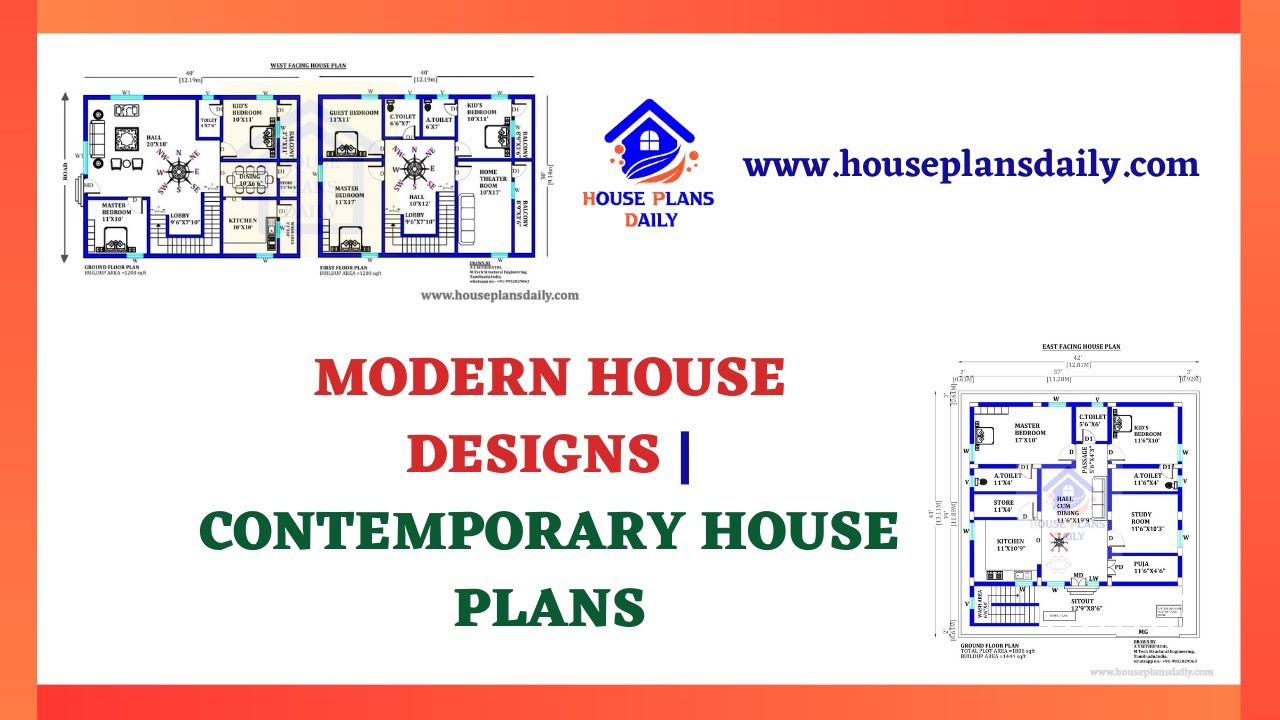
Discover the latest modern house designs and contemporary home plans in this video. Visit our website for a wide range of house plans, elevation designs, and interior inspirations.

Discover inspiring small home interior design ideas and house interior designs to transform your space. Visit our website for more house plans, interior design ideas, and elevation designs.
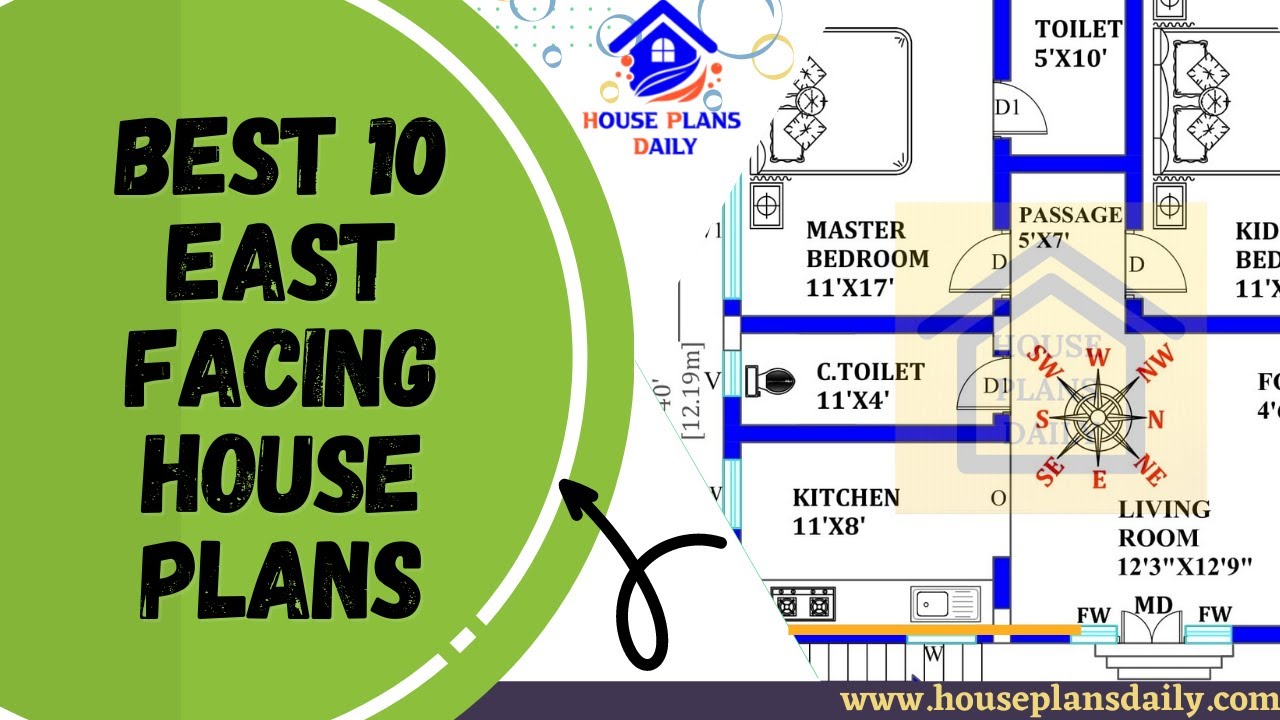
Discover the top 10 East Facing House Plans that are beautifully designed to suit your needs. Explore a variety of home plan ideas and easily download the house plans PDF and DWG files from our website.
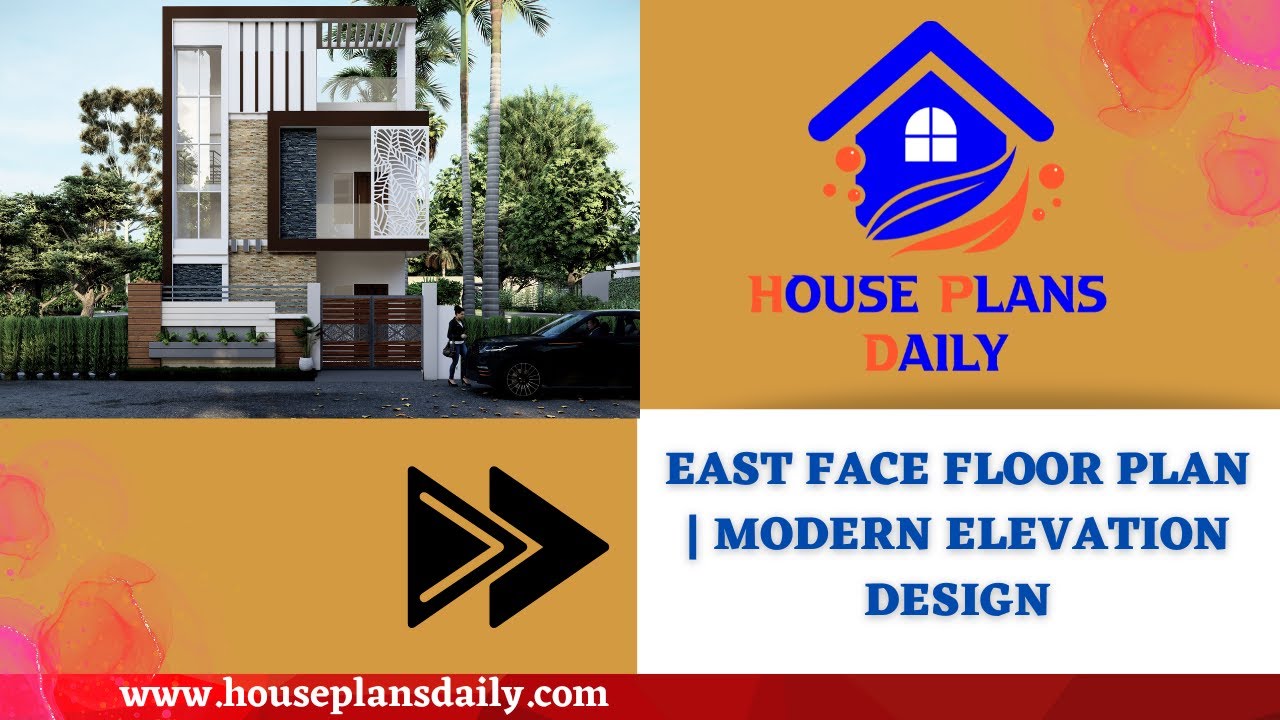
Explore the East Face Floor Plan and Modern Elevation Design for your dream home. This video showcases both the ground and first-floor plans along with stunning front elevation designs.

Explore the elegant and luxurious duplex house design with car parking. Find more similar villa plans and download house plans in PDF and DWG files from our website.
