

East Face Road North Facing House Plan
East face road north facing house plan is given in this article. This is a two story house plan. The length and breadth of the house plans are 50’ and 50’ respectively. The total plot area is 2500 sqft, and the constructed area is 2023 sqft. On the ground floor, one house is available. On the first floor two houses are available with 2 bedrooms.
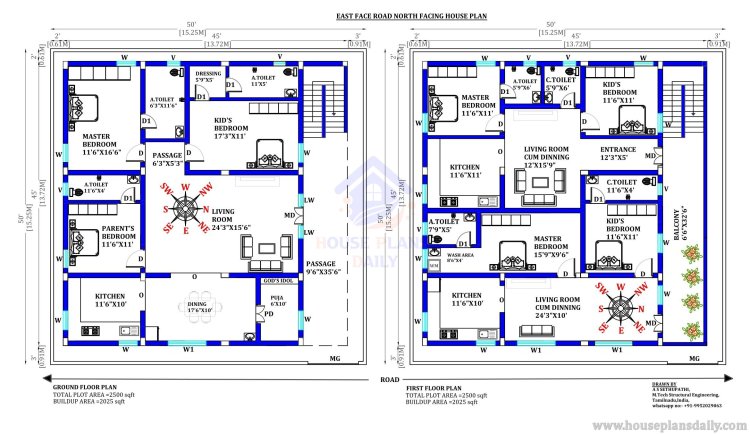
east face road north facing house plan
2500 Sq Ft Home
North Facing House Plans
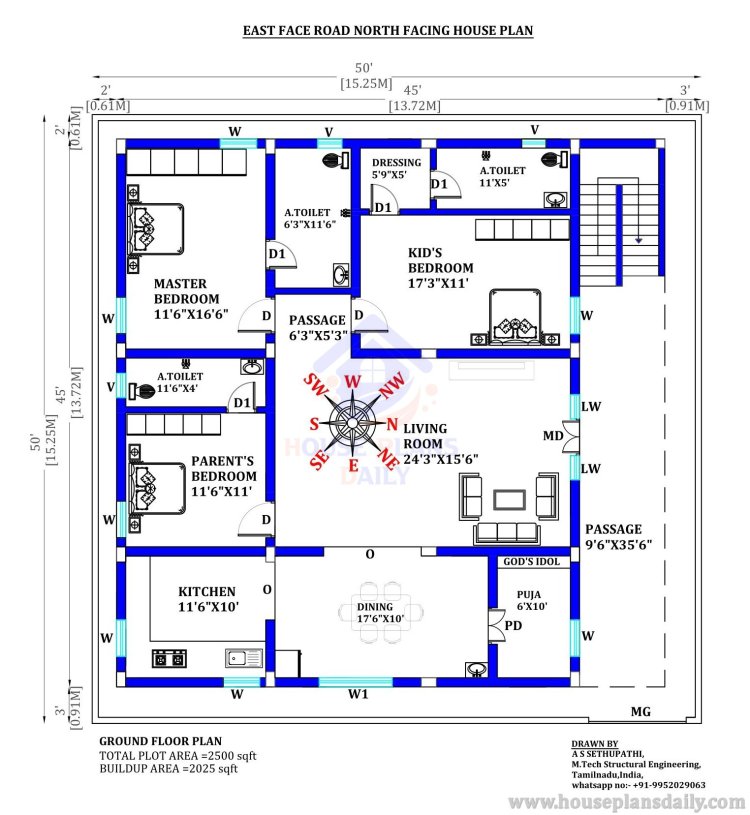
2500 sq ft floor plan layouts are given in the above image. This is a ground floor layout with a constructed area of 2025 sqft. On this floor plan, the living room, dining area, kitchen, master bedroom with an attached toilet, parent’s room with the attached toilet, kid’s bedroom with the attached toilet & dressing area, passage, and puja room are available.
In this north facing house plans, the dimension of the living room is 24’3”x15’6”. The dimension of the kitchen are 11’6”x10’. The dimension of the dining area are 17’6”x10’. The dimension of the master bedroom is 11’6”x16’6”. The dimension of the master bedroom’s attached toilet is 6’3”x11’6”. The dimension of the kid’s bedroom is 17’3”x11’. The dimension of the kid’s bedroom’s attached toilet is 11’x5’. The dimension of the parent’s bedroom is 11’6”x11’.
In this house plans north facing, the living room is provided in the north direction. The dining area is provided in the east direction. The kitchen is provided in the southeast corner. The master bedroom is provided in the southwest direction. The master bedroom’s attached toilet direction is south. The kid’s bedroom is provided in the northwest direction. The parent’s bedroom is provided in the south. The puja room is provided in the northeast direction.
Refer to These Articles
north facing
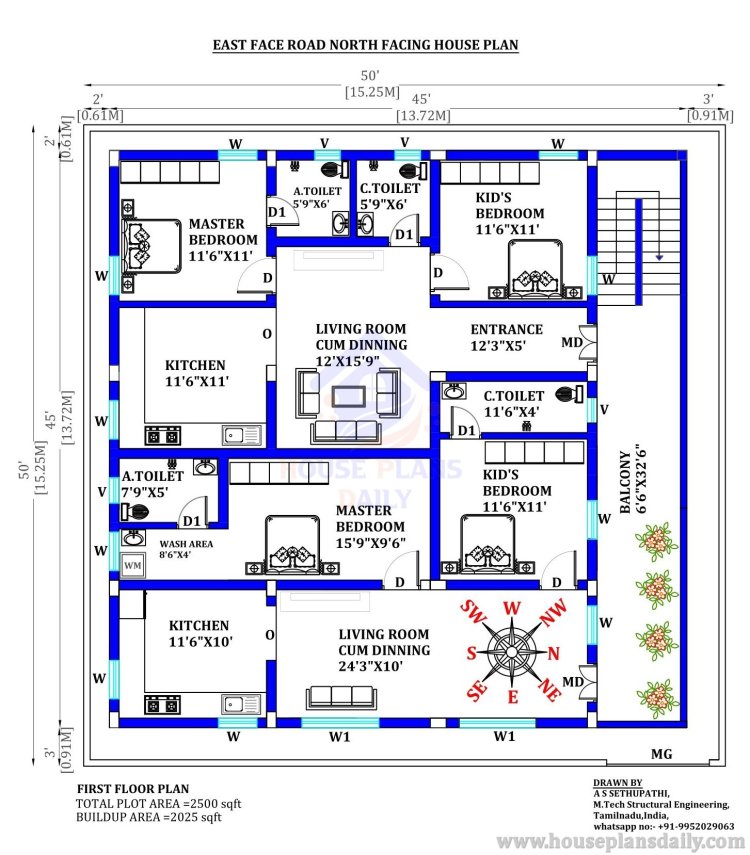
50x50 north facing house first floor plan is given in the above image. This is a first floor layout with a constructed area of 2025 sqft. On this first house plan, the living room cum dining area, kitchen, master bedroom with an attached toilet, kid’s bedroom with the attached toilet, and balcony are available. On this second house plan, the living room cum dining area, entrance area, kitchen, master bedroom with an attached toilet, kid’s bedroom, common toilet, and balcony are available.
In this north facing first house, the dimension of the living room cum dining area is 24’3”x10’. The dimension of the kitchen is 11’6”x10’. The dimension of the master bedroom is 15’9”x9’6”. The dimension of the master bedroom’s attached toilet is 7’9”x5’. The dimension of the kid’s bedroom is 11’6”x11’. The dimensions of the kid’s attached toilet are 11’6”x4’.
In the second house plan, the dimension of the living room cum dining area is 12’x15’9”. The dimension of the kitchen is 11’6”x11’. The dimension of the master bedroom is 11’6”x11’. The dimension of the master bedroom’s attached toilet is 5’9”x6’. The dimension of the kid’s bedroom is 11’6”x11’. The dimension of the common toilet is 5’9”x6’.
Look into this Video for More - Subscribe to Our Channel
Download the East Face Road North Facing House Plan PDF and DWG Files
house plans for north facing
Download the east face road north facing house plan pdf and dwg files from our website. Thank you for spending your valuable time visiting our website and citing this article. For more details, check out our website house plans daily (www.houseplansdaily.com)
Note:
House plans and elevation designs related to these keywords like, east face road north facing house plan, North Facing House Plans, north facing, house plans for north facing, house plan north facing, north facing house plans, house plans north facing, north face house plan, north facing house plan, plan for north facing house, north facing house, north facing, house design for 50x50 square feet, 2000 to 2500 square foot house plans, best home design for 2500 sq ft, best 2500 sq ft house plans, 2000 to 2500 sq ft homes, house plans 2000 to 2500 square feet, 2500sqft house plan, best house plans for 2500 square feet, and others can be obtained from this website.
Keywords: east face road north facing house plan, North Facing House Plans, north facing, house plans for north facing, house plan north facing, north facing house plans, house plans north facing, north face house plan, north facing house plan, plan for north facing house, north facing house, north facing, house design for 50x50 square feet, 2000 to 2500 square foot house plans, best home design for 2500 sq ft, best 2500 sq ft house plans, 2000 to 2500 sq ft homes, house plans 2000 to 2500 square feet, 25


