Loading Experience
Browse all posts and designs related to this tag.
Showing 14 results
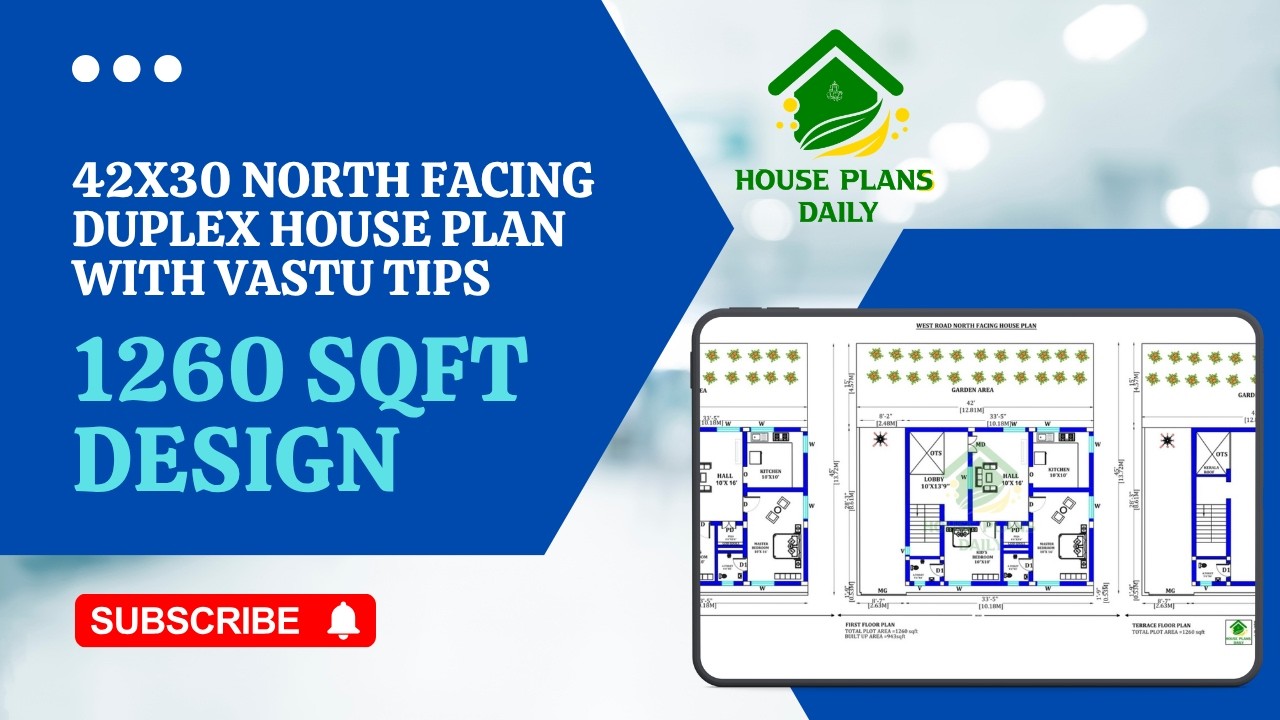
Explore this 42x30 north facing house plan with Vastu tips, designed on a 1260 sq.ft plot.
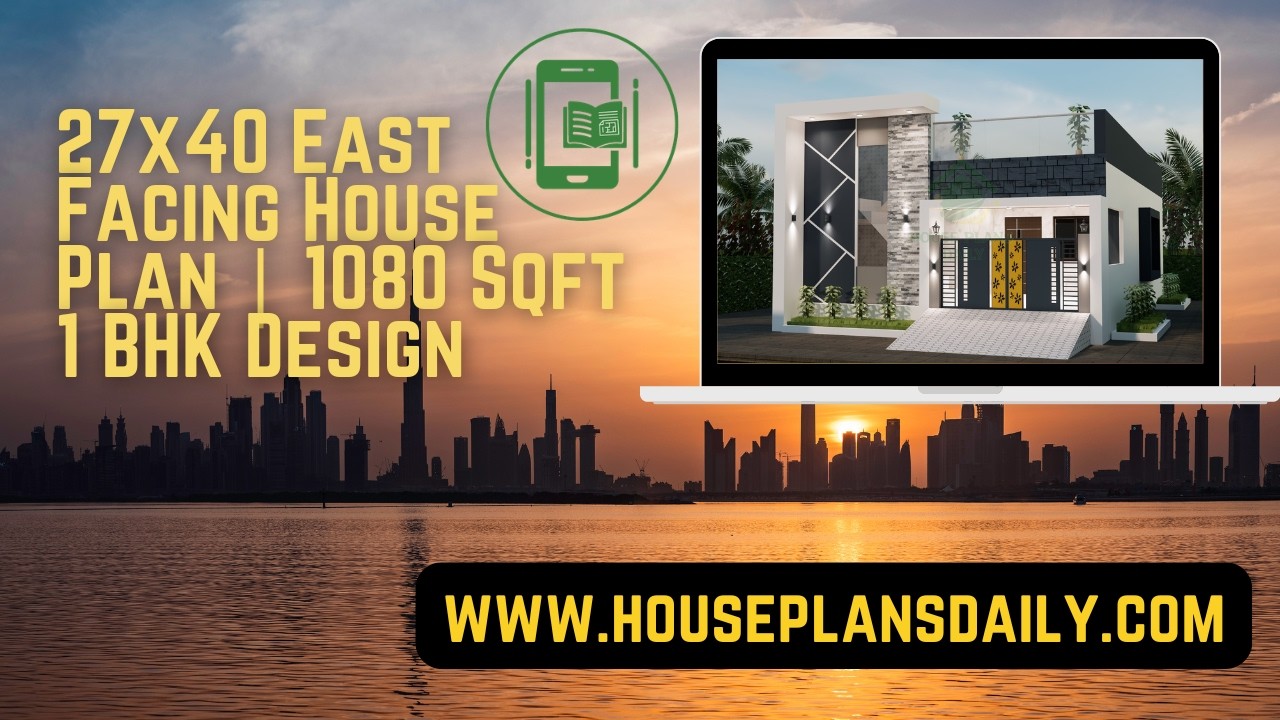
27x40 east facing house plan with 1080 Sqft 1 bhk design is showcased in this article, featuring a compact and Vastu-friendly layout with smart space utilization.
East Facing 1020 Sq Ft Duplex House Plan is presented in this article, featuring a smart and compact layout with modern design and Vastu-compliant planning.

2BHK and 3BHK East Facing Vastu House Plan with Smart Space Planning highlights well-organized designs rooted in authentic Vastu concepts.
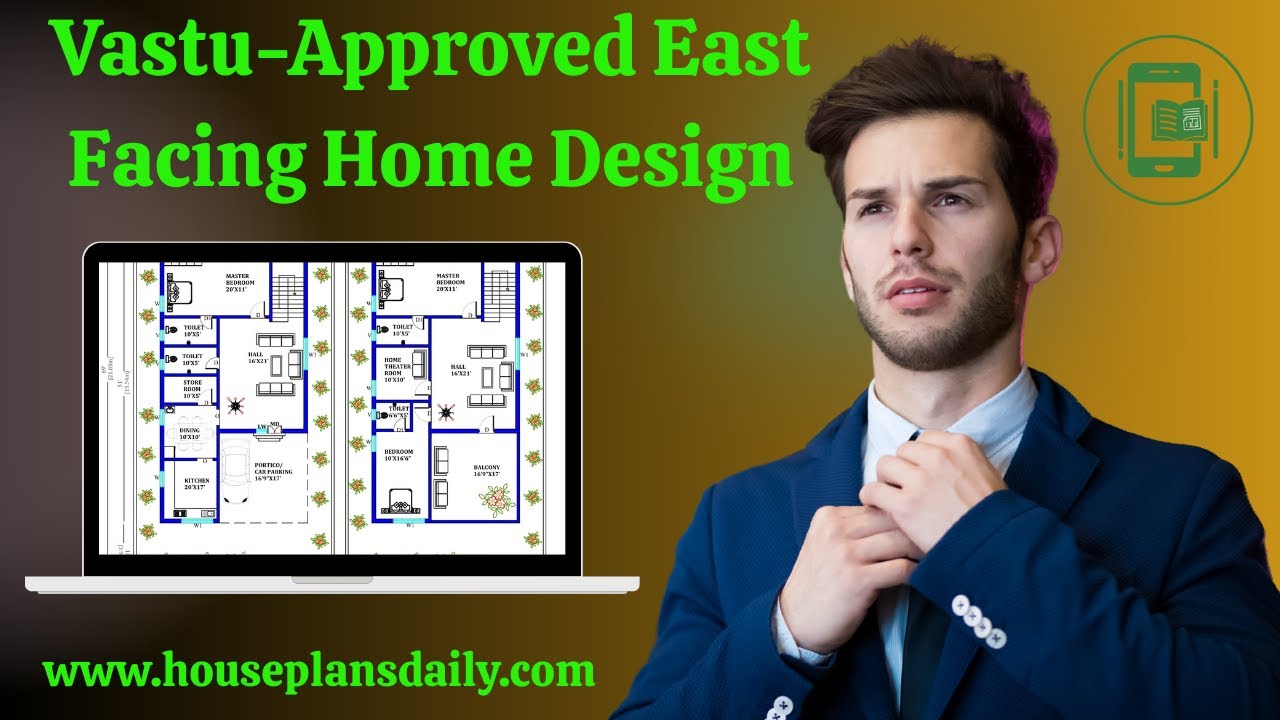
Discover a vastu approved east facing home design in this video article with multiple layout options such as ground floor plans, two story homes, and duplex designs, perfect for those seeking an east facing vastu house plan.

36 vastu shastra compliant house plans for good health and prosperity is given in article. Each plan adheres to traditional vastu principles and includes options for east-facing, west-facing, north-facing, and south-facing layouts.

Are you excited to turn your dream of owning a two-storey house into a reality? Designing your dream home can be a fulfilling and enjoyable process.

House plan electrical drawing is given in this article. This is a 2500 sq ft house plan. This article includes plumbing, electrical, 3d house plans, and structural drawings.

2500 sqft house plan is given in this article. On this floor plan, two houses are available with two bedrooms. The total plot area is 2476 sqft.

38’x70’ east facing vastu plan is given in this article. This is a three story luxury house with gym room. Two houses are available on this floor plan.
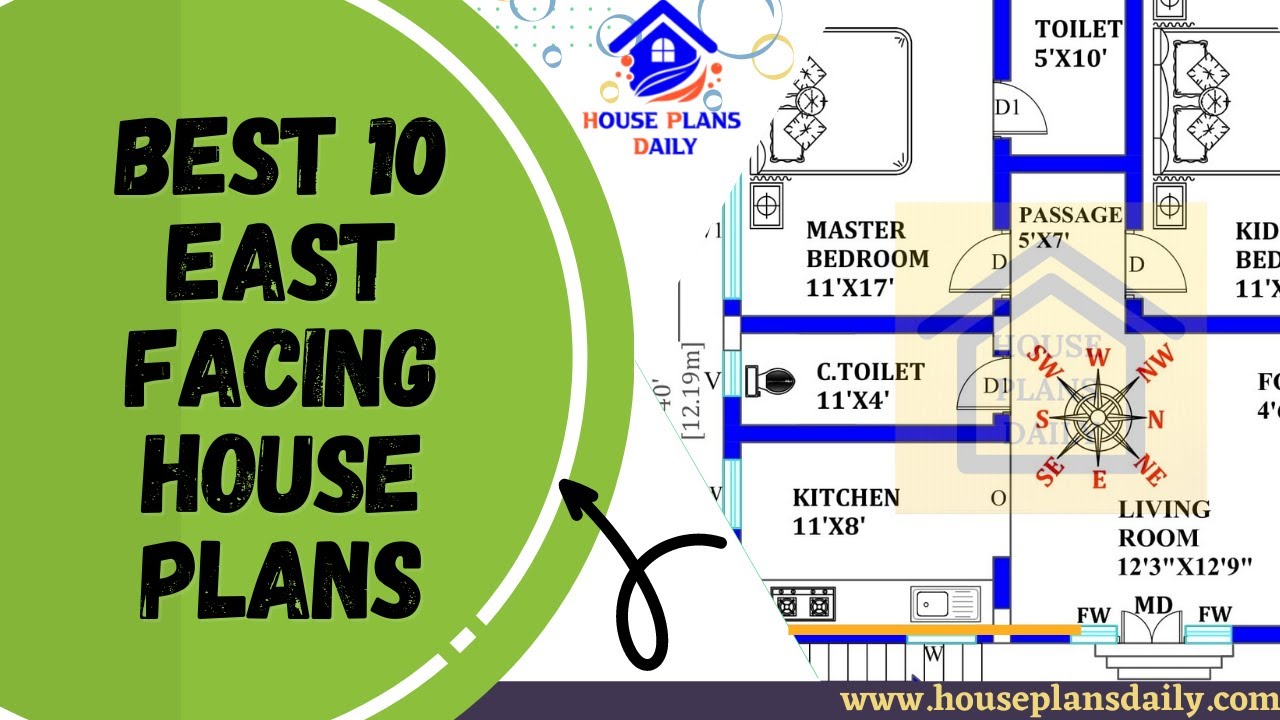
Discover the top 10 East Facing House Plans that are beautifully designed to suit your needs. Explore a variety of home plan ideas and easily download the house plans PDF and DWG files from our website.
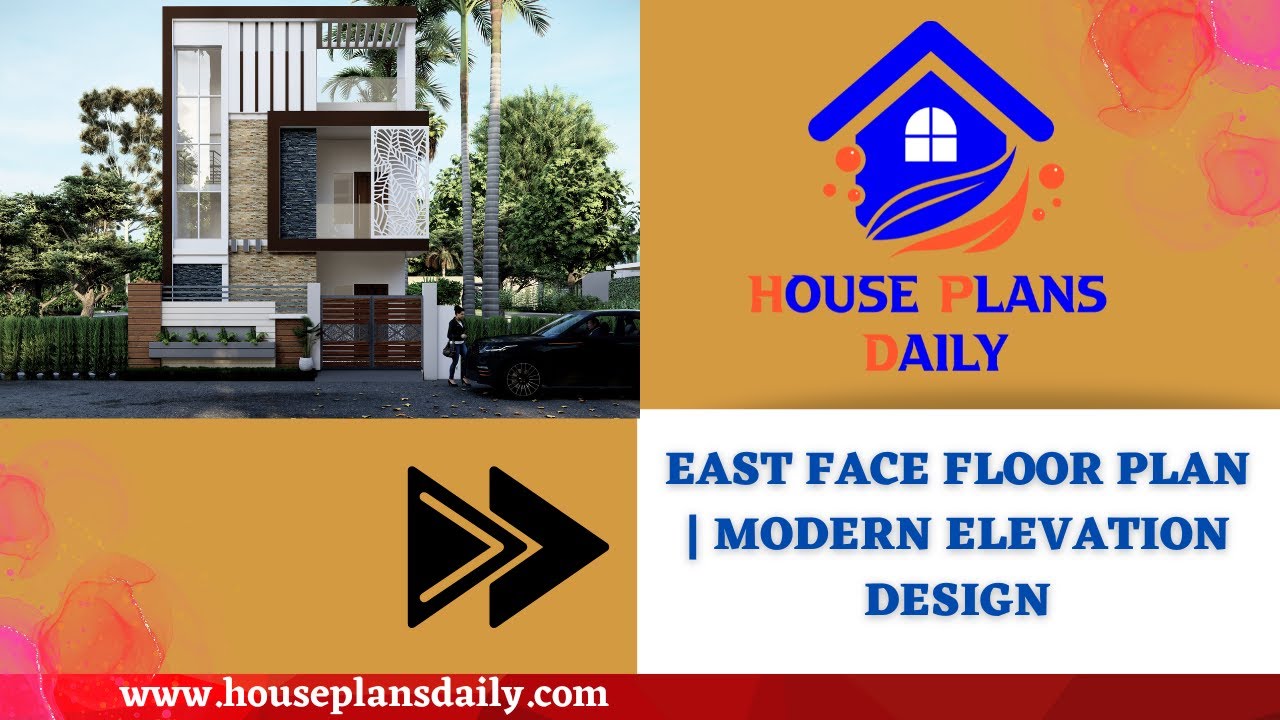
Explore the East Face Floor Plan and Modern Elevation Design for your dream home. This video showcases both the ground and first-floor plans along with stunning front elevation designs.
