Loading Experience
Browse all posts and designs related to this tag.
Showing 16 results
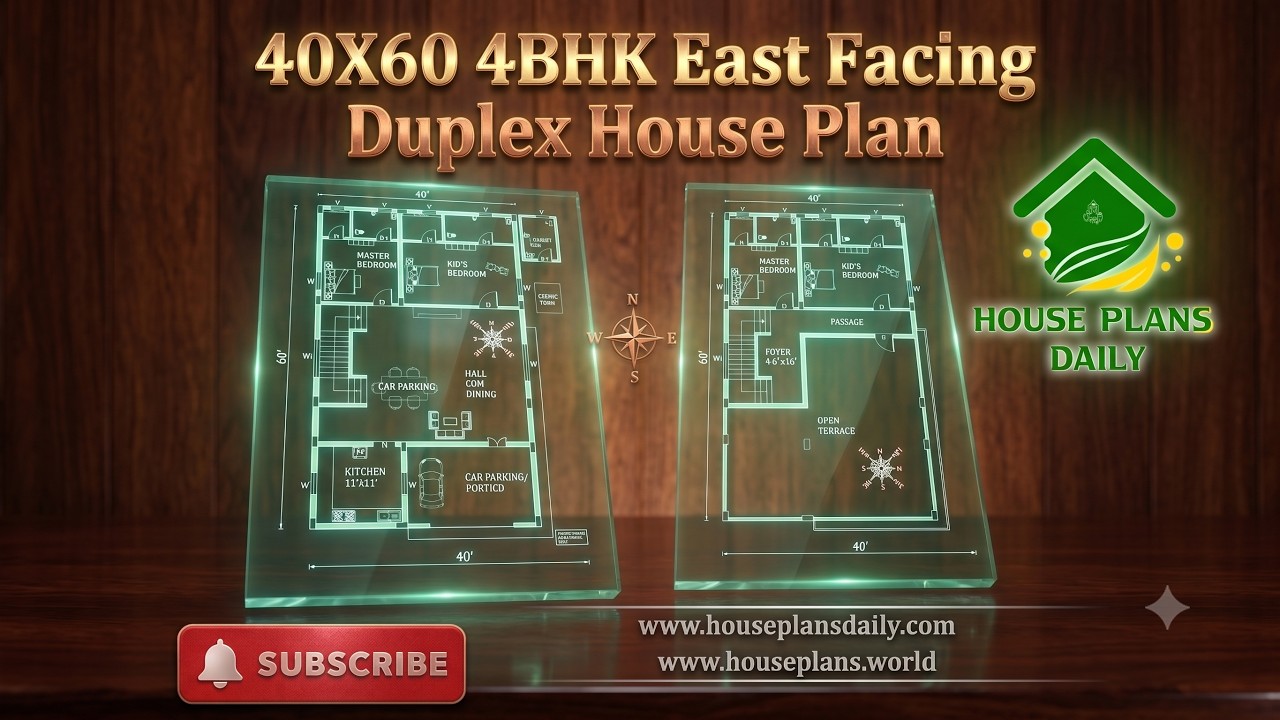
Explore a 40x60 4BHK east facing duplex house plan with a spacious 2400 sqft layout, Vastu-friendly design and practical room planning.
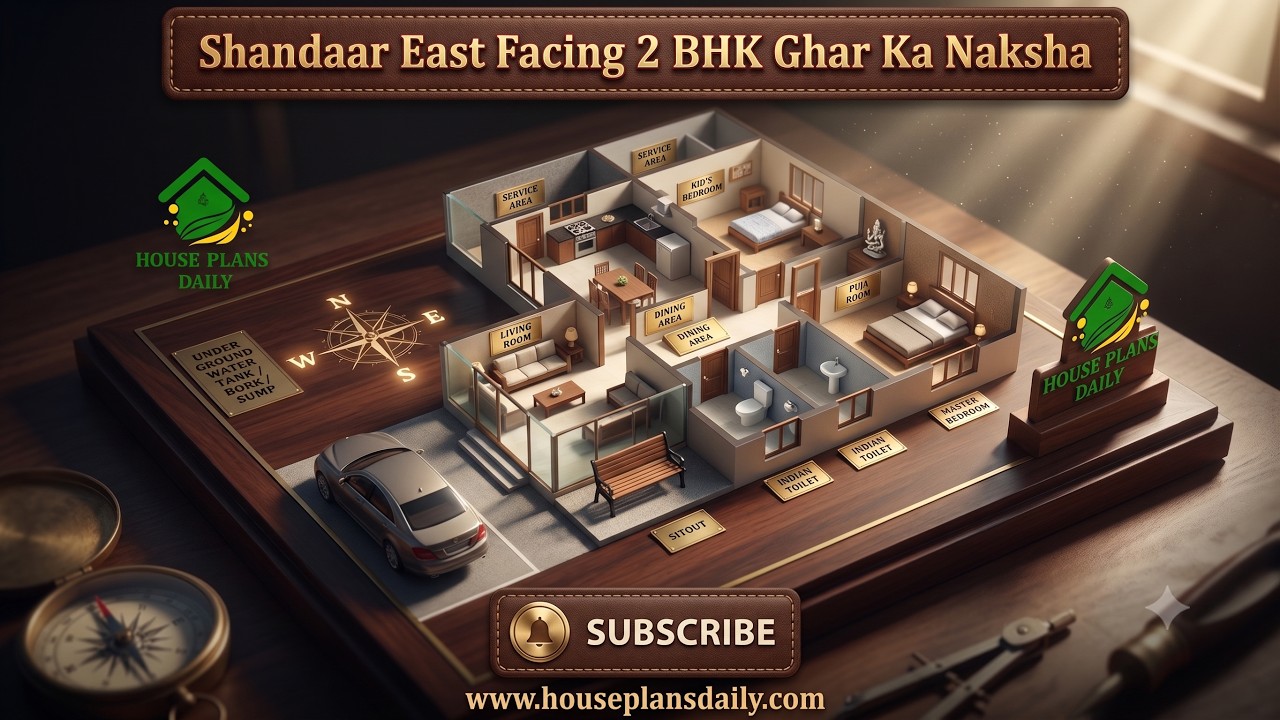
This 60x40 feet east facing 2 BHK house plan offers a spacious and practical layout designed for comfortable family living.

Best House Map Design PDF Book in Hindi is available for Download. This PDF Book contains 100 House Floor Plan Design Ideas. With this book 100, Home Plans PDF and JPEG Files are Attached. Buy Now.

In this article, house plan with 3 bedrooms floor design is given. The length and breadth of the two story house plans are 60’ and 80’ respectively.

40x60 house plan east facing is given in this article. Here, elevations and floor plans are given. For more articles, check out our website house plans daily www.houseplansdaily.com.

Best 100 House Plan Designs are shown in this article. Single and double-floor house plans are available. For customized home plans contact us here www.houseplansdaily.com.

2bhk east facing house plan is given in this article. This is a single floor layout with the total plot area of 2282 sqft. The total built-up area of this single story house plan is 1530 sqft.

West face house plans as per vastu shastra are given in this article. This is a 3 bedroom house plan. On this duplex house plan, four bedrooms are available.
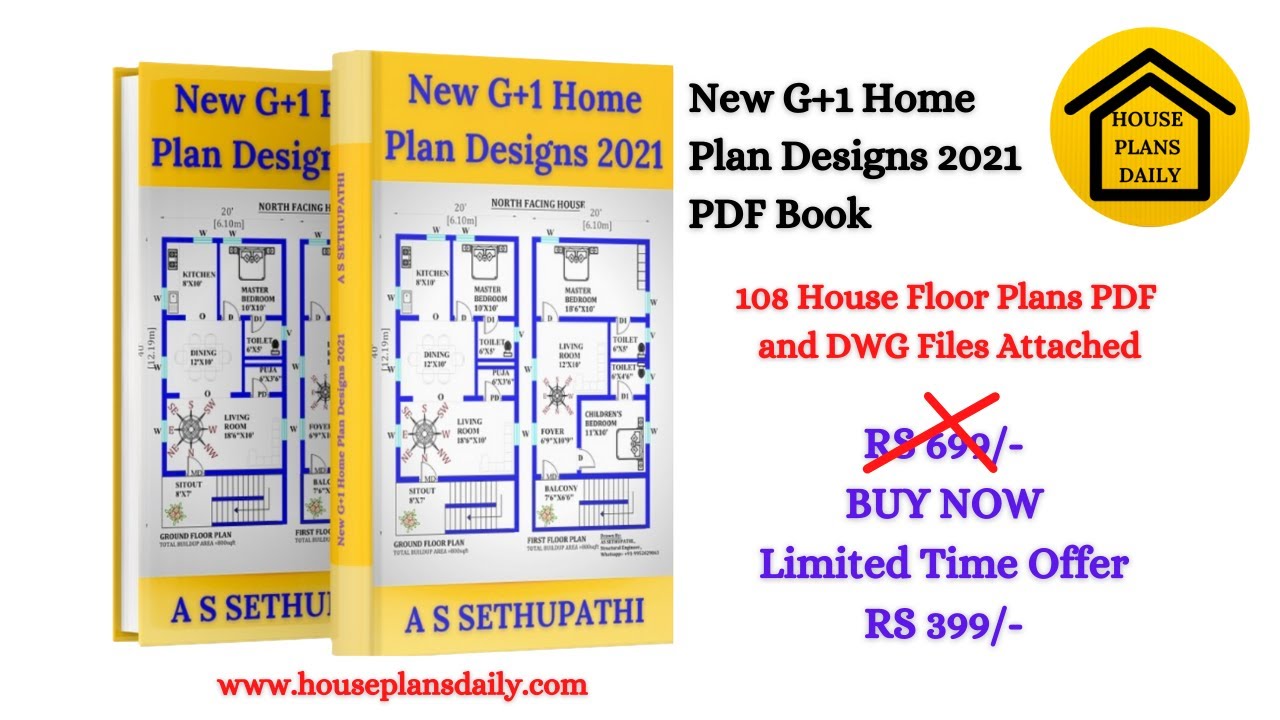
Discover 108 wonderful house plans designed as per Vastu Shastra in this PDF book. Explore designs for East, West, North, and South directions for your dream home.
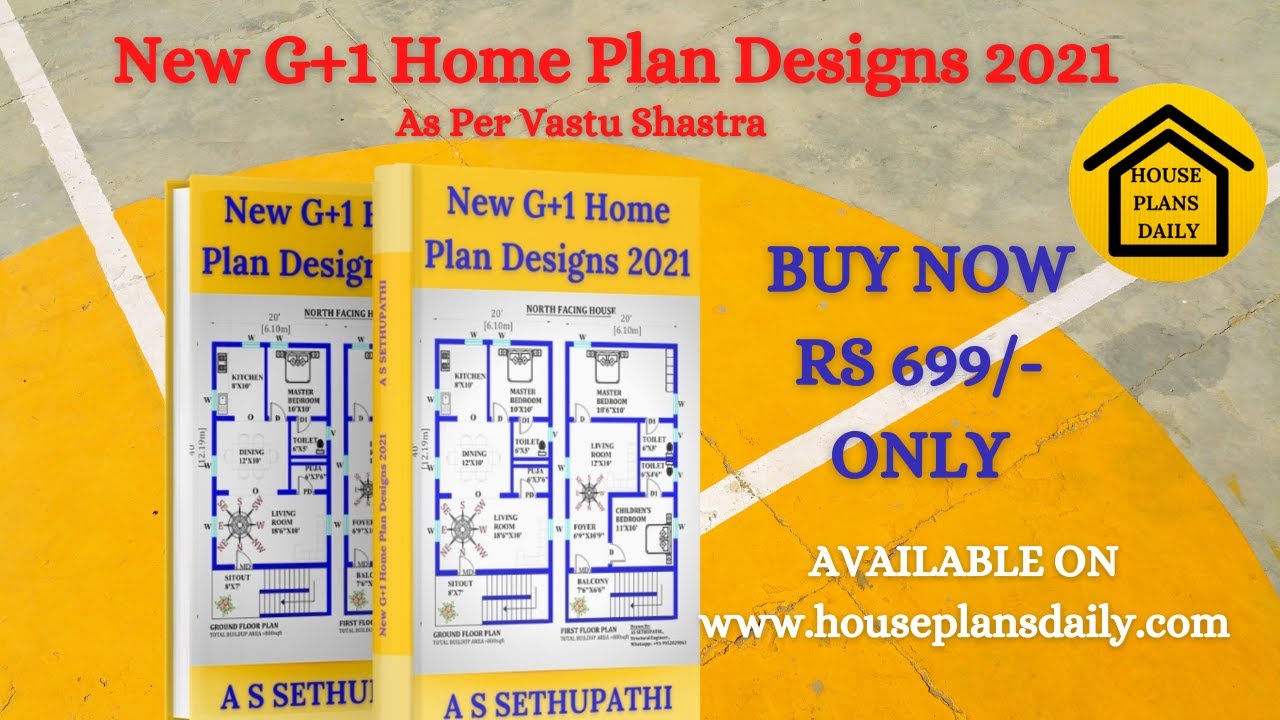
Explore 108 different land areas and house plan designs in East, West, North, and South directions with our comprehensive guide to New G+1 Home Plan Designs based on Vastu Shastra principles.
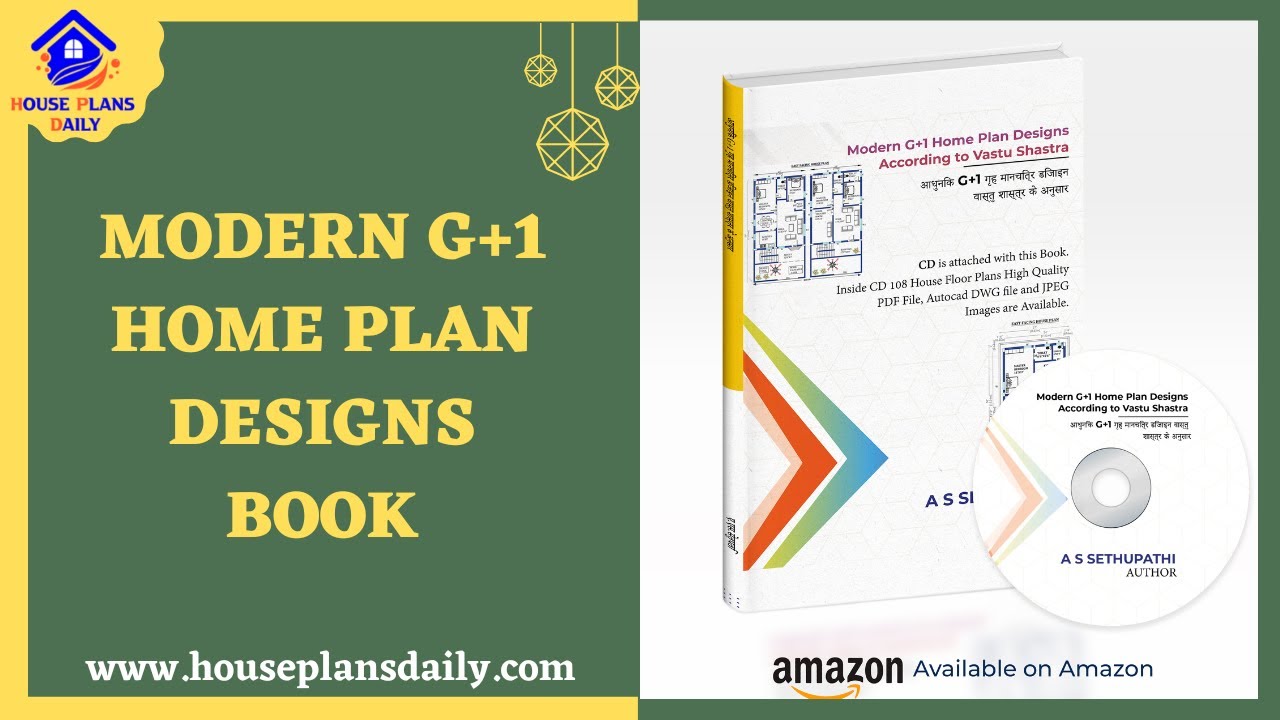
Explore a variety of modern G+1 home plan designs in our free book. Find your dream home design ideas based on Vastu Shastra principles on our website.
Explore a comprehensive collection of G+1 Home Plan Designs in a PDF book format. Discover 108 different land areas with house plans designed according to Vastu Shastra principles. Perfect for those seeking inspiration for East, West, North, and South directions.
