Loading Experience
Browse all posts and designs related to this tag.
Showing 17 results

Stunning 2 Floor Modern House Elevation features a sleek and contemporary exterior design with stylish architectural elements, making it perfect for creating a visually appealing and modern two-storey home.
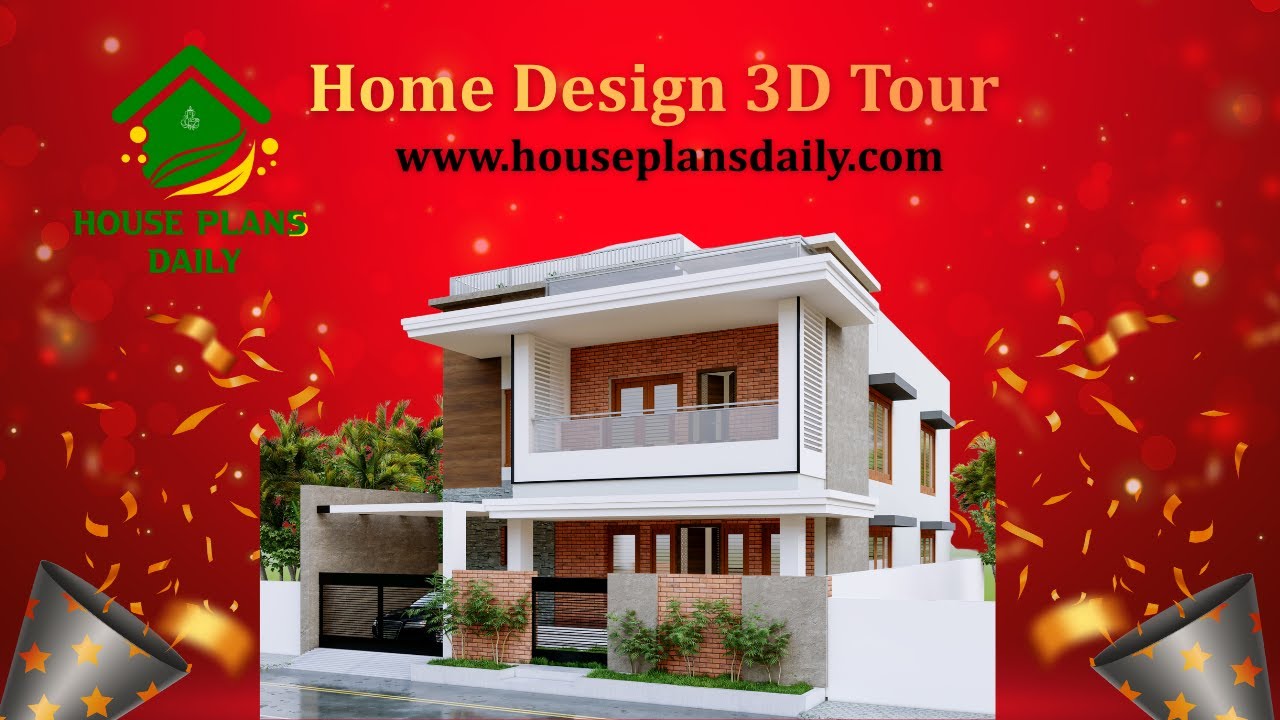
Experience immersive home design with a 3D tour that brings your space to life. Explore virtual house tours and interior design concepts to visualize layouts, textures, and lighting.
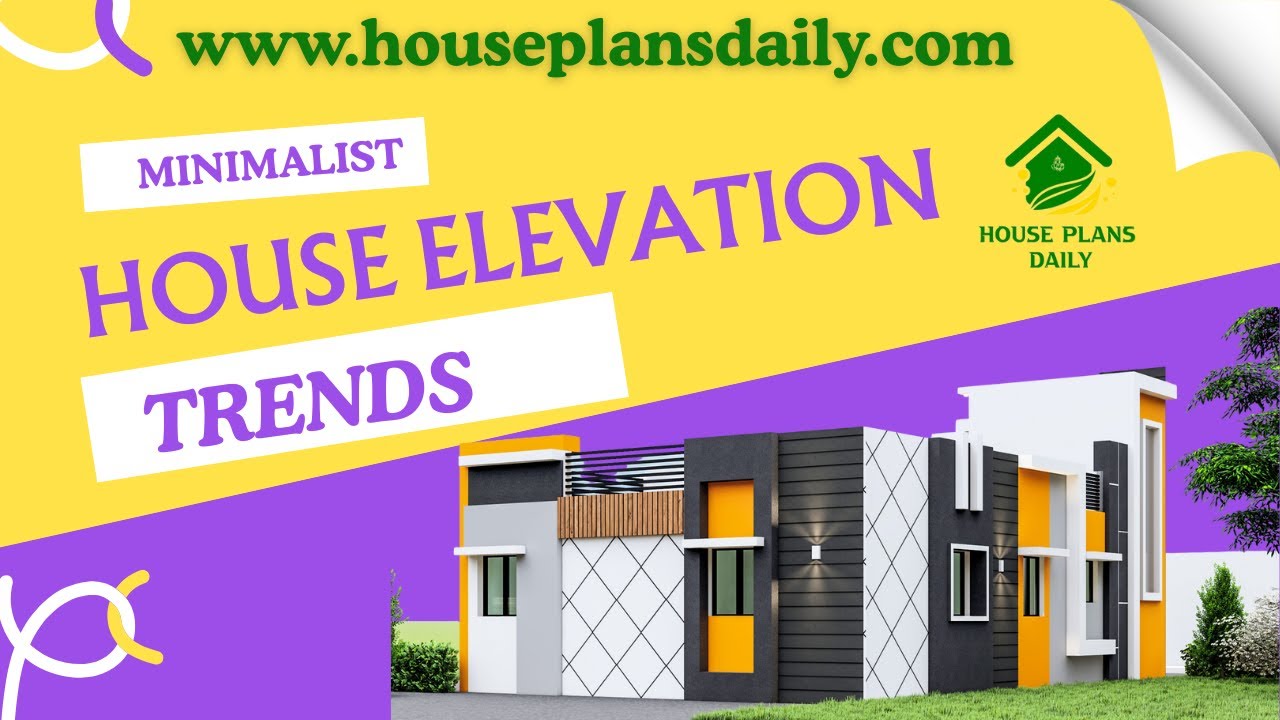
Explore the latest minimalist house elevation trends and design ideas showcased in this article, featuring modern, clean, and stylish exterior concepts for every home type.
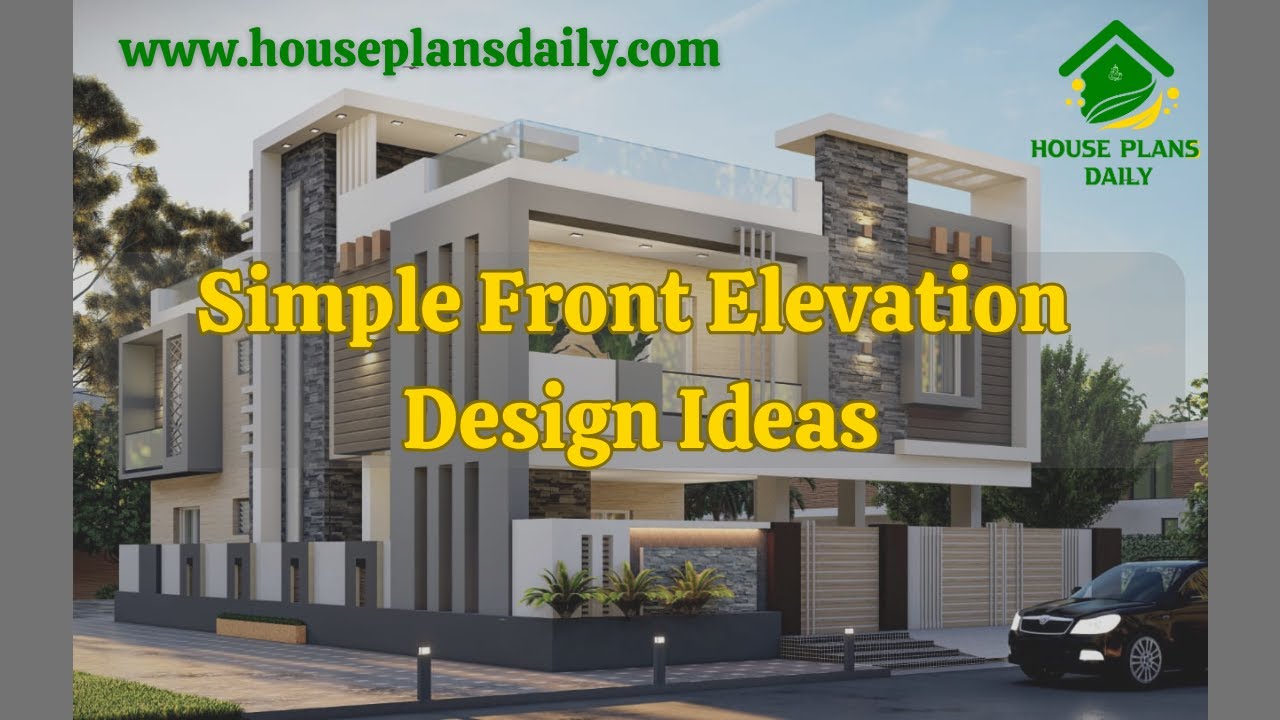
If you are looking for simple front elevation design ideas, this video will help you build your dream home with suitable spaces. It shows various types of front elevations for two-floor and three-floor buildings.

Your home is your sanctuary, a reflection of your unique style and personality. And when it comes to making a lasting impression, the exterior design plays a crucial role.

2 bedroom house plan is given in this article. This is a 30x60 home plan with car parking. Here, the front view, side view, and back view elevation designs are given.

Discover a collection of Indian house elevation designs and find inspiration for your dream home. Browse through captivating home elevation design images and get ideas for your own project.

3D Designer in Hyderabad is one of the best interior and exterior designers in Hyderabad. This 3D designer firm carries out projects related to the construction, and interior and exterior designs of a building.

1600 sqft house electrical wire diagram and plumbing drawing is given in this article. This is a 4 bedroom house plan Indian style.

Design elevation plays a crucial role in enhancing the overall look of your house. Discover different design elevation ideas and techniques in this comprehensive guide.

Transform the look of your home with these 10 stunning house front elevation designs. From modern to traditional, find the perfect design to suit your style.

20x55 house designs plan is given in this article. The front elevation design is given. This is a two story one bedroom house plan. The total plot area is 1100 sqft.
