Loading Experience
Browse all posts and designs related to this tag.
Showing 78 results

Discover practical small house plans that maximize every square foot without sacrificing comfort. Our curated collection focuses on clever layouts, multi-functional rooms, and compact architectural details.
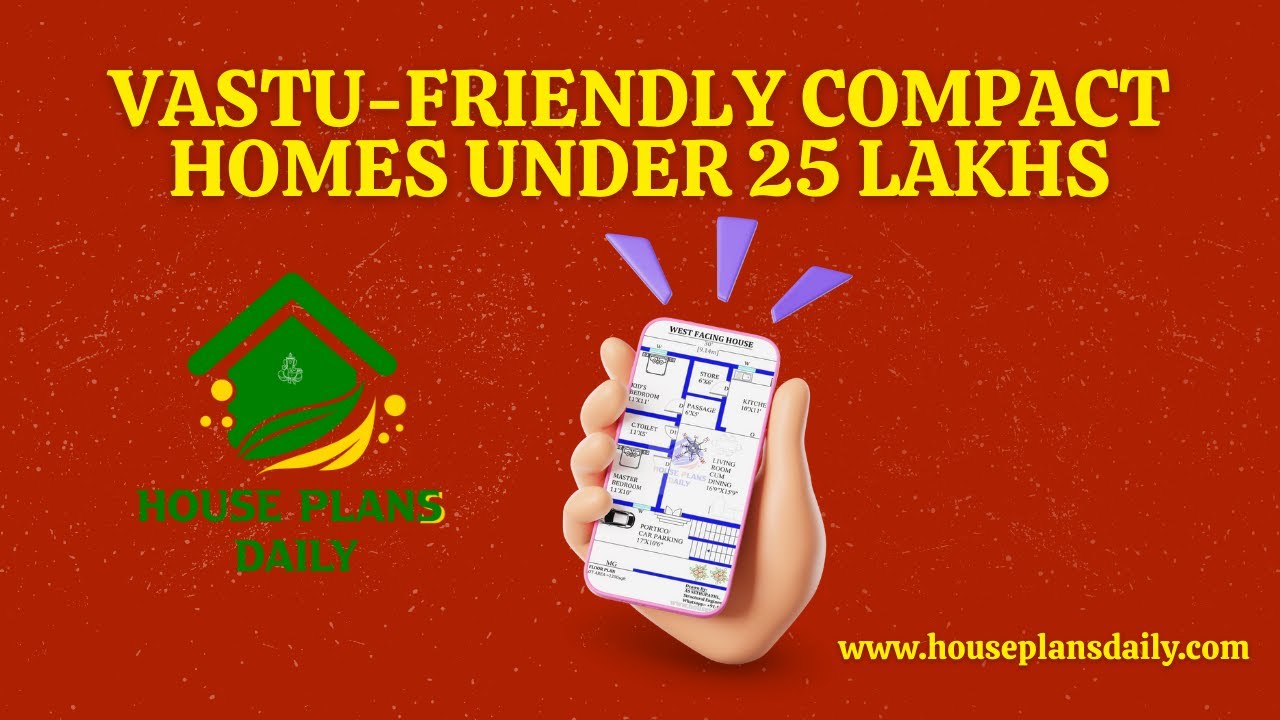
Discover Vastu-friendly compact homes designed to maximize space and harmony within a budget.

Elevate your home's exterior with sleek textures, balanced palettes, and durable, low-maintenance finishes.
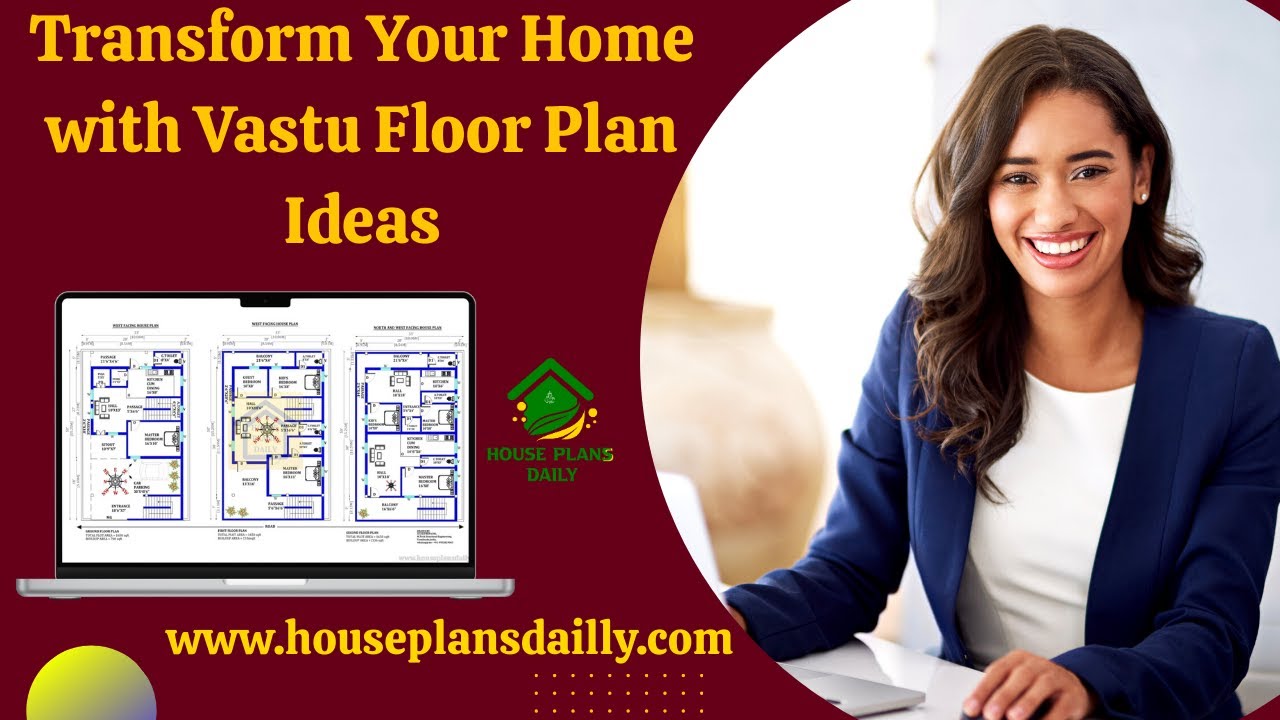
Transform you’re your home with Vastu floor plan ideas that maximize harmony, balance, and positive energy.
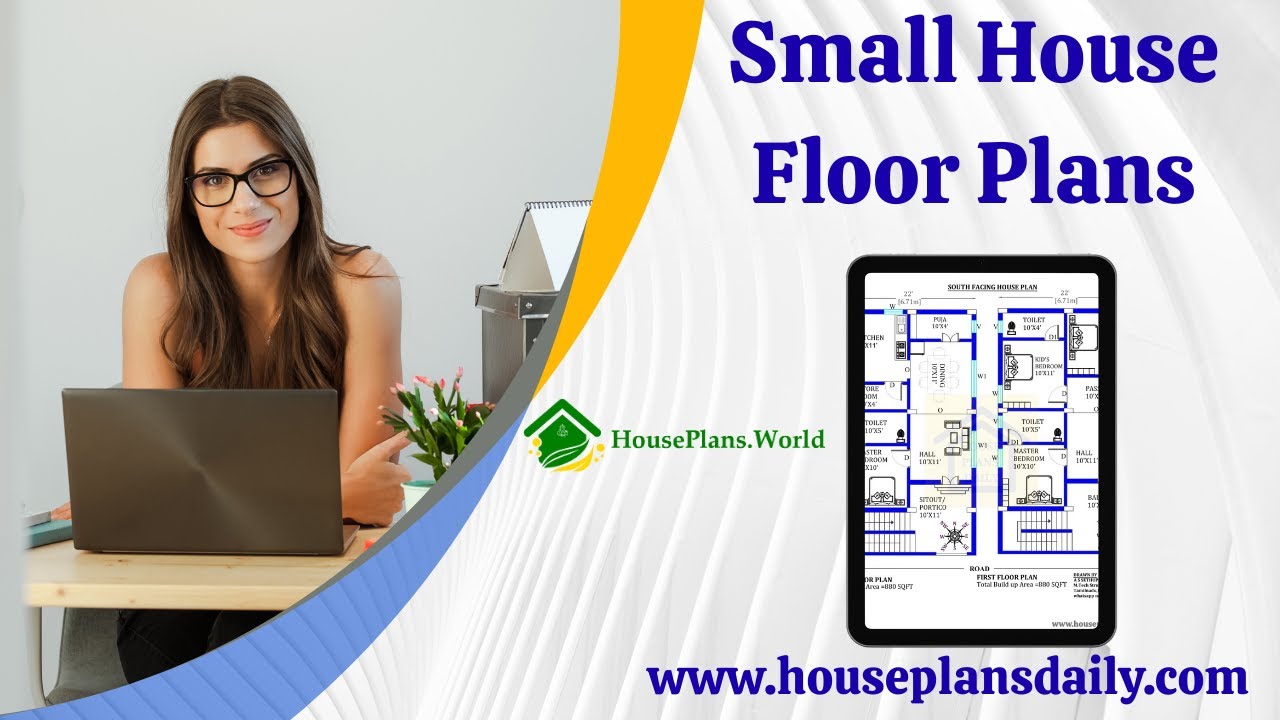
Discover practical, easy-to-design simple house floor plans that maximize space and flow.
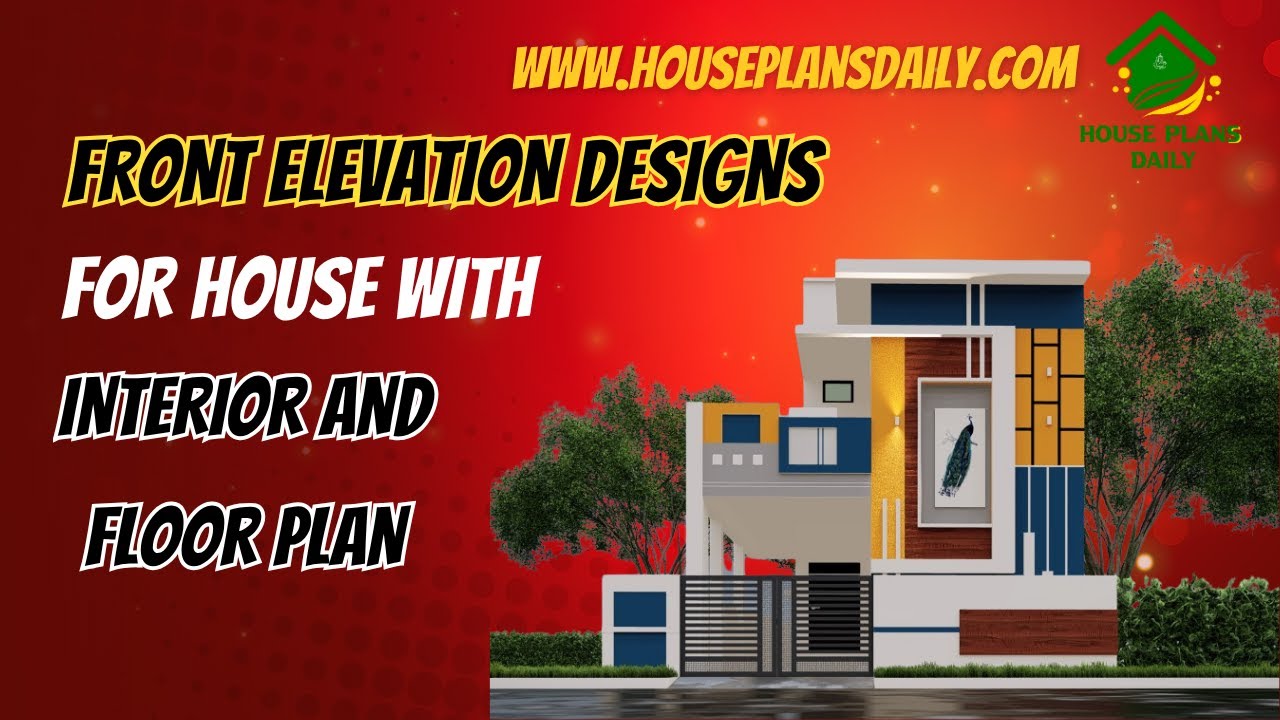
This article showcases front elevation designs for houses alongside integrated interior layouts and floor plans.

East facing 2bhk house plans with elevation is provided in this article. The main elevation view is available in this file.

99 house floor plans with modern and vastu design ideas for every family article is given. The 99 House floor plans prioritize efficient, open layouts that maximize usable space on compact footprints.

These 67 Unique 2BHK and 3BHK Vastu House Plans for Every Plot Direction are presented in this article. The article offers layouts that fit every plot direction, keeping vastu principles in mind.

Top 36 small house designs and floor plans perfect for Indian homes are given in this article. Each house is crafted in harmony with the age-old wisdom of vastu shastra, where every space is thoughtfully oriented to invite positive energy, balance, and well-being.

This east facing house plan features a ground-floor commercial shop, with car parking and a rental unit.

This south-facing duplex plan with elevation, accompanied by detailed structural drawings, showcases a well-designed floor layout.
