Loading Experience
Browse all posts and designs related to this tag.
Showing 27 results
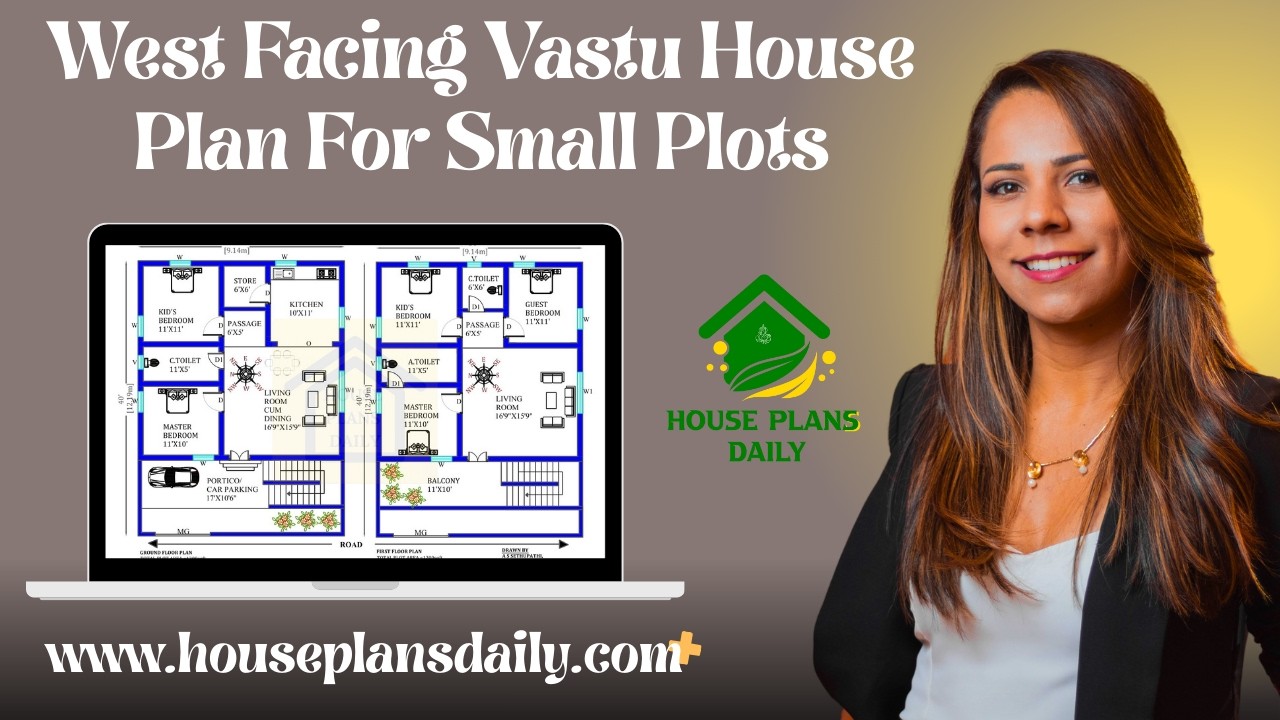
West facing Vastu house plans for small plots are showcased in this article. Find modern home design ideas with efficient layouts and Vastu-compliant planning for stylish and comfortable living.

Looking for low-cost house plans that fit any budget? You’ve come to the right place. Our collection of affordable house plans offers practical, stylish, and energy-efficient designs that won’t break the bank.

Top 67 village style and modern house floor plans for Indian families ideas are given in this article. Each house is designed with vastu principles.

Discover the best Vastu house designs for positive energy with daily updated house plans. Each home is carefully designed as per Vastu Shastra principles.

Are you looking for best west face floor plan? This article is very useful to people who are searching floor plans in west direction. Each floor plan is designed according to vastu shastra because people believed in vastu principles.

In the above article, top 36 west facing house plan ideas are given. Here, each west facing home designed is according to the vastu shastra principle. From this article, you can get the area sizes from 484 square feet to 3600 square feet.

If you are searching for free house plans, you’ve come to the right place! This article offers top 30 free house plans to build your dream house. Each house is designed according to the vastu principle.

Discover the perfect 1BHK West Facing House Plan that seamlessly integrates with your lifestyle. Create a space that is both modern and functional with our expert design tips and ideas.

33x33 west vastu house plan is given in this article. Two houses are available on this plan. The total area of the west facing house plan is 1089 SQFT. This is a 2bhk house plan.

22x50 house plan is given in this article. In this two floor house, 2 bedrooms are available on each floor. This kind of floor plan is suitable for rent house plan.

North Facing House Design As Per Vastu is described in this article. The given house design comprises two floors i.e, the ground and first floor. Each floor is spread over 2025 Sqft area.

West facing house plan 30x40 feet is given in this article. This is a vastu home. On this west face house floor plan, two houses are available.
