Loading Experience
Browse all posts and designs related to this tag.
Showing 27 results
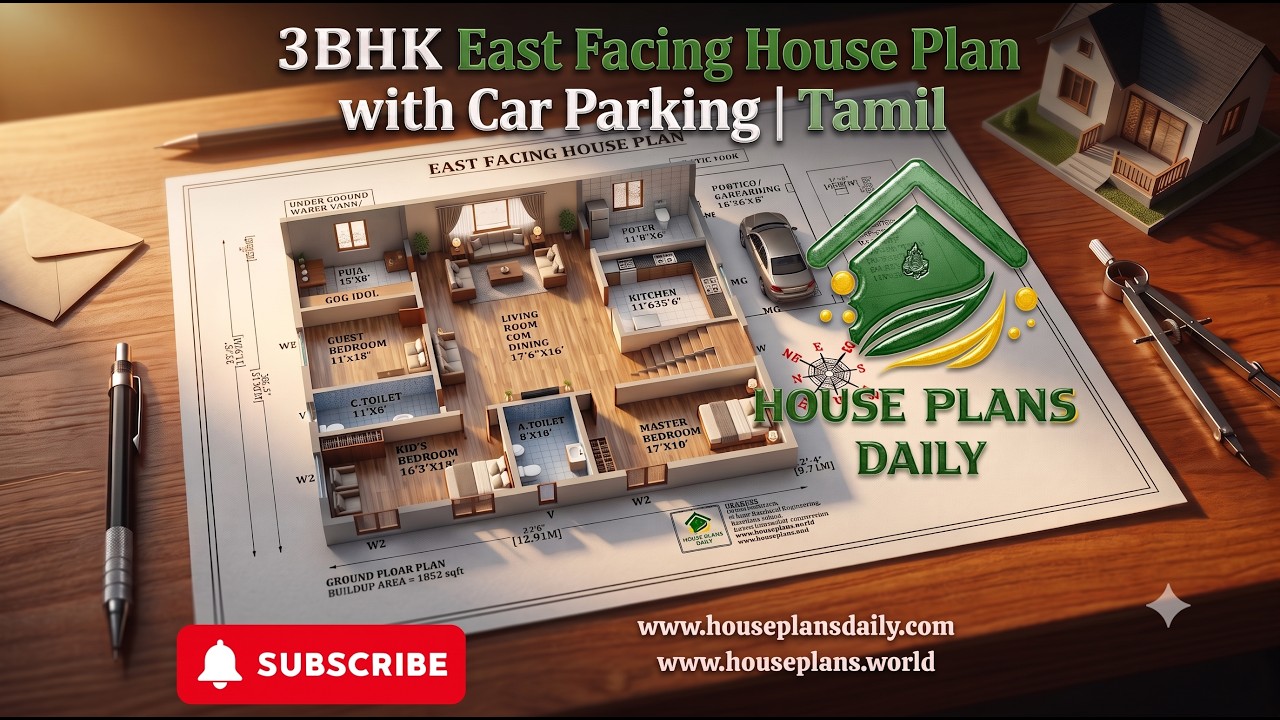
3bhk east facing house plan with car parking vastu design is presented in this article.

A west facing duplex house plan with structural design offers an ideal blend of contemporary architecture and Vastu-compliant spatial planning for homeowners seeking two independent units on a single plot.

Discover 100+ stunning modular kitchen ideas designed to elevate modern homes with style, efficiency, and timeless appeal. From compact apartments to spacious homes, our curated collection showcases smart layouts, sleek cabinet finishes, and storage solutions that maximize every inch of space.

Are you looking for east facing house plans? This is best east facing house design article to make your dream house. In this file, you will get 27 different size of east facing floor plans designed according to the vastu shastra principle.

Discover the perfect 1BHK West Facing House Plan that seamlessly integrates with your lifestyle. Create a space that is both modern and functional with our expert design tips and ideas.

26x40 west facing vastu home plans are shown in this article. The total area of the ground floor and first floors are 1040 sq ft and 1040 sq ft respectively. Two houses are available on this plan.

South facing house is given in this Article. In this floor plan, 4 bedrooms are available. The staircase is provided outside the home.

Welcome to the ultimate guide on maximizing space and style in a perfect 2BHK house plan with a west-facing orientation.

East Facing Vastu House Plans is elaborated in this article. The house includes two floors i.e ground and the first floor with a car parking space.

30x40 Feet Modern House Design is shown in this article. The house includes two floors i.e. ground and the first floor. For more house plans visit www.houseplansdaily.com.

Vastu of West Facing House is elaborated in this article. The house includes two floors i.e ground and the first floor with a car parking space.

30x50 house plans west facing is given in this article. This is a west facing house with vastu. The length and breadth of the house plans are 30’6” and 62’ respectively.
