Loading Experience
Browse all posts and designs related to this tag.
Showing 8 results

East Facing Vastu House Plans is elaborated in this article. The house includes two floors i.e ground and the first floor with a car parking space.

Vastu of West Facing House is elaborated in this article. The house includes two floors i.e ground and the first floor with a car parking space.

Vastu Shastra, an age-old traditional Hindu system of architecture, plays a potent role in constructing and planning buildings and homes to foster positivity and harmony.

2 bedroom house plan is given in this article. This is a 30x60 home plan with car parking. Here, the front view, side view, and back view elevation designs are given.

West Face House Plan As Per Vastu is discussed in this article. The house design includes only a single floor with a spacious car parking area.

Top 30 West Facing House Plans As Per Vastu are discussed in this article. These house plans are ground and G+1 floors. For more house plans visit www.houseplansdaily.com.

West Facing House Plan with Elevation Design is discussed in this article. The given house design includes two floors i.e ground and the first floor.
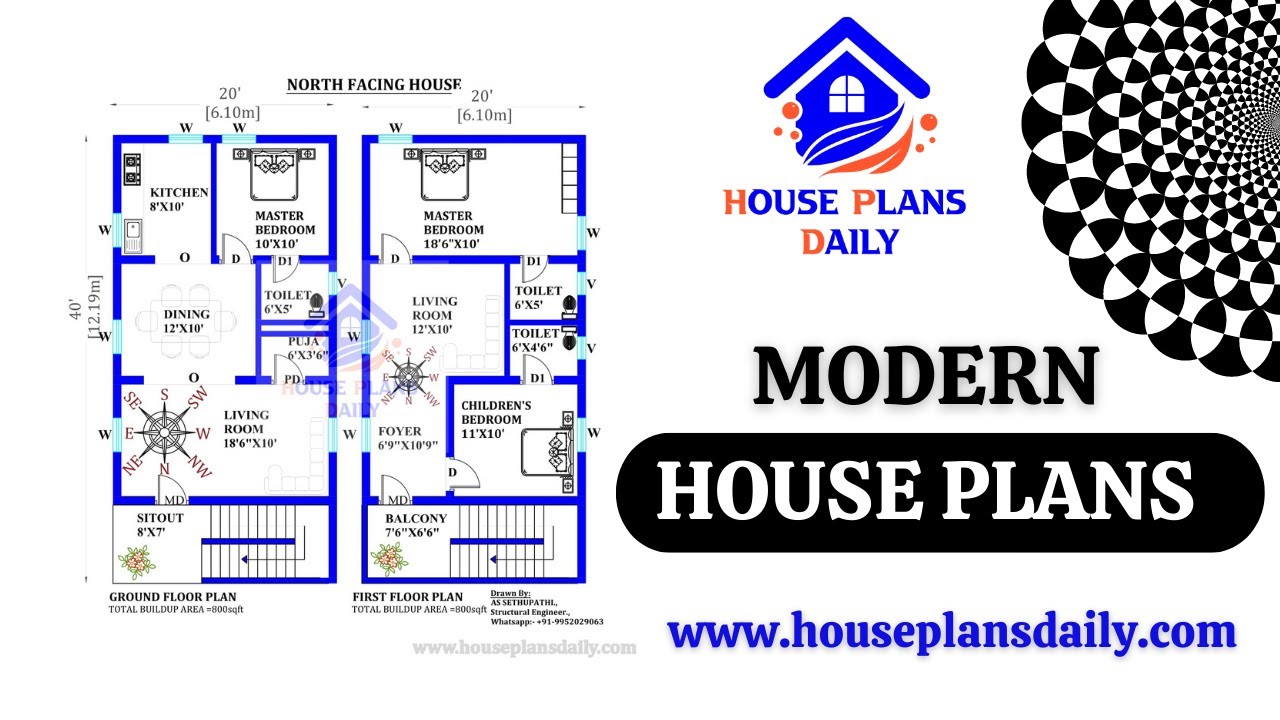
Discover modern house plans designed as per Vastu Shastra principles. Visit HousePlansDaily for a wide range of house plan designs, elevation designs, and interior designs. Perfect for those interested in learning house plan drafting with Vastu Shastra.
