Loading Experience
Browse all posts and designs related to this tag.
Showing 22 results

2BHK duplex house plan is given in this article. Here, the structural drawing of building and elevation buildings are given. Driver room is available in the house.

In this article, the best 50 different land sizes of house designs are given. Here, 1bhk house plans, 2bhk home plans, and 3bhk homes are available. For customized home plans contact us here www.houseplansdaily.com.

22x22 West Facing Vastu House Design is shown in this article. The total area of the ground floor and first floors are 484 sq ft and 484 sq ft respectively. This is G+ 1 west-facing house building.

20x30 west facing house vastu design details are shown in this article. The total area of the west facing house plan is 600 SQFT. This is a 3bhk house plan is given as per Vastu. The staircase is provided outside the home.

30x20 west-facing house design is shown in this article. The total area of the ground floor and first floors are 600 sq ft and 600 sq ft respectively.

House Plans Ideas as per vastu shastra are given in this article. Various Land sizes of home design ideas are available. A variety of Ground Floor plan images is provided.

Discover inspiring small home interior design ideas and house interior designs to transform your space. Visit our website for more house plans, interior design ideas, and elevation designs.
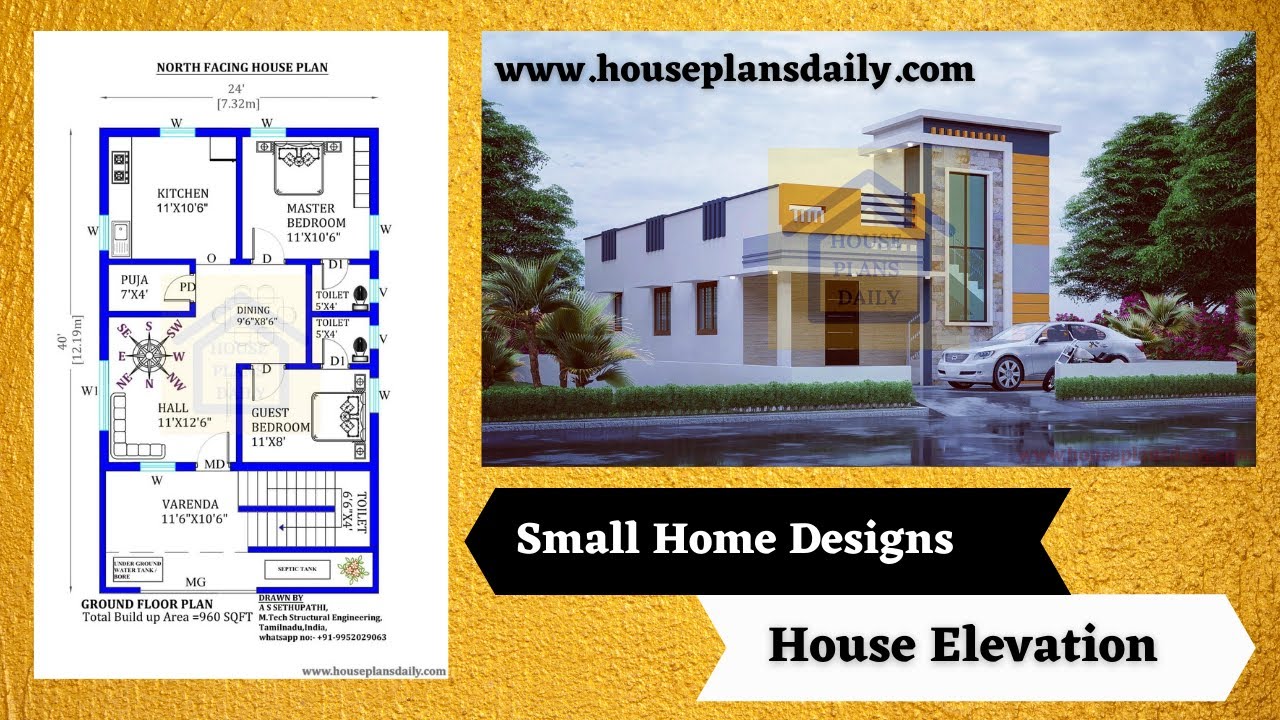
Discover a variety of small home designs and house elevation designs on our website. Find inspiration for your dream home with our collection of house plans and elevation ideas. Visit www.houseplansdaily.com for more design options.
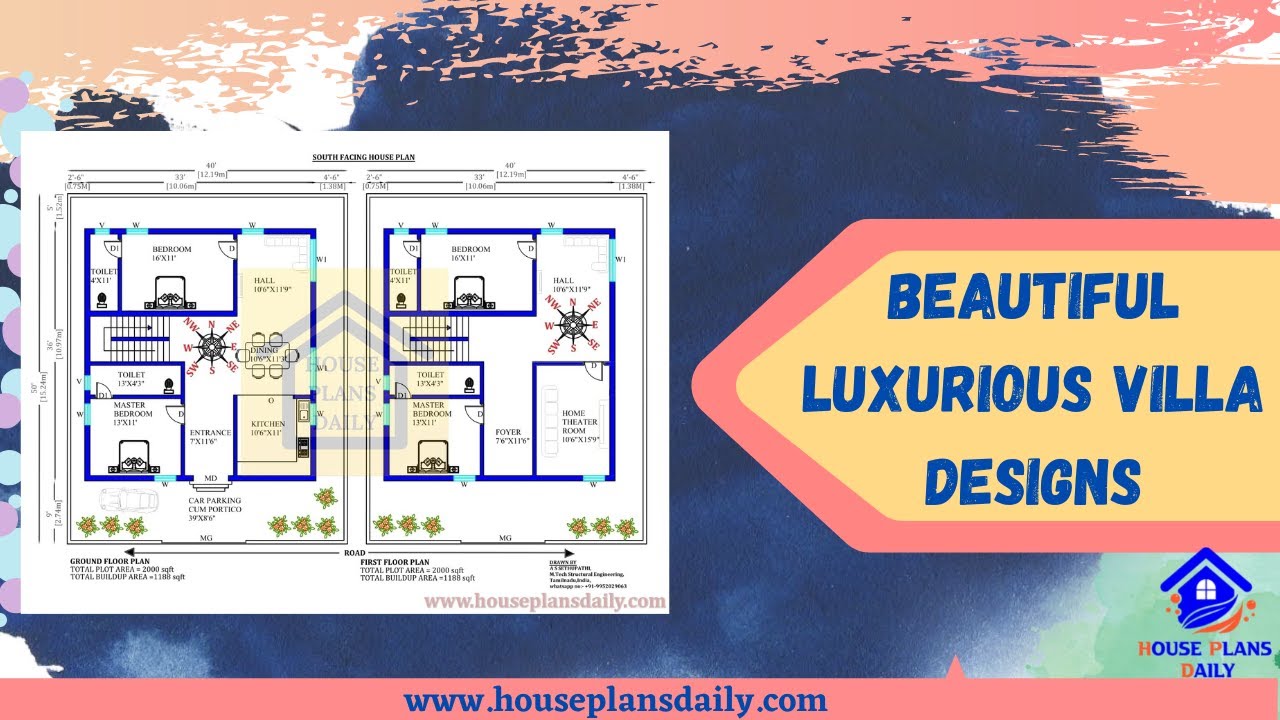
Explore beautiful and luxurious villa designs in Kerala. Visit our website for a variety of home plan design ideas and inspiration.

2BHK West facing house plans book is given in this article. In this book, each west facing house plan is designed as per vastu shastra principles.
