Loading Experience
Browse all posts and designs related to this tag.
Showing 163 results

Duplex house design is presented in this article. In this west-facing house plan, there are 3 bedrooms.

Create positive Vastu energy with these house floor plans featured in this article. Vastu Shastra is an ancient method believed to attract positive energy, prosperity, and aspiration.

Discover 30x40 west-facing house plans with G+4 and detailed structural designs. This west-facing plot measures 30 feet by 40 feet, with all directions oriented to the north.

Our experienced team specializes in designing custom house plans and architectural layouts in Trichy, Tamil Nadu.
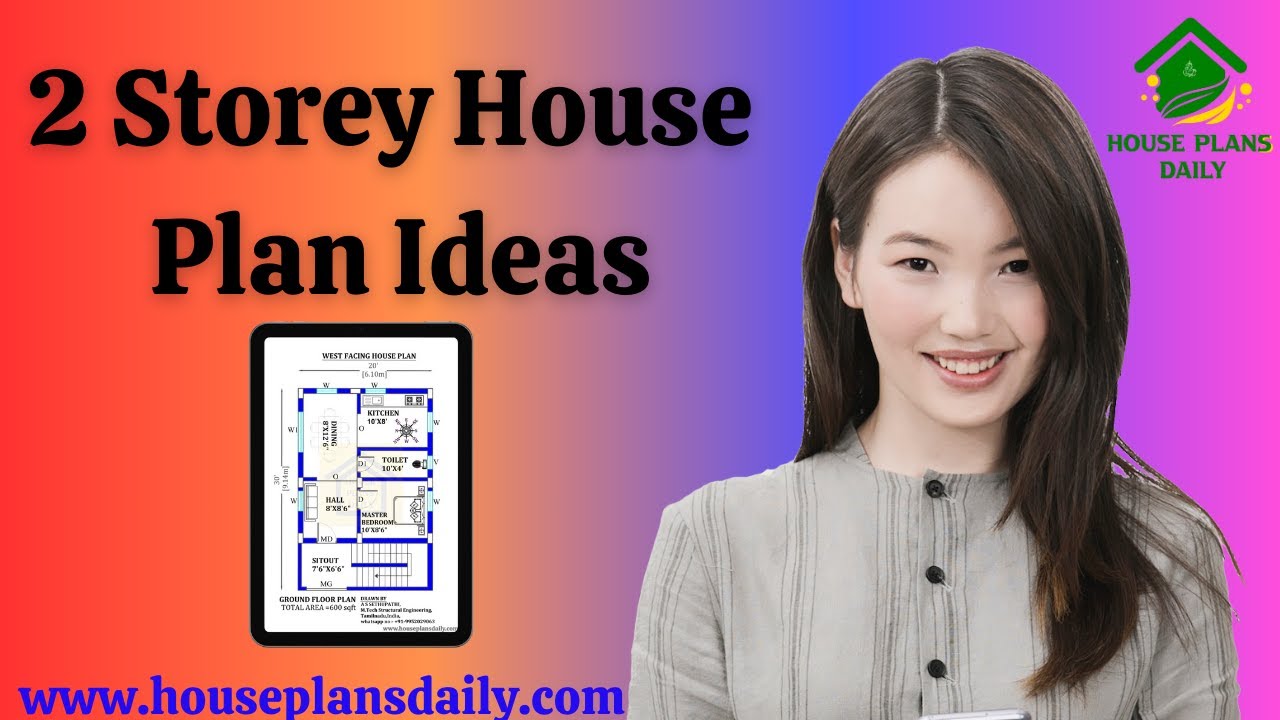
Explore a variety of elegant 2-storey house plans, including 3BHK, 4BHK, 5BHK, 6BHK, rent house layouts, and duplex designs.

Home Naksha house plans feature detailed floor diagrams with room dimensions. Explore a variety of house floor plans in different sizes from this article.

Everyone’s dream is to build their one house with peace, elegance, prosperity, and more. Based on this, we have designed top 15 normal house front elevation designs in this article.

In the above article, top 36 west facing house plan ideas are given. Here, each west facing home designed is according to the vastu shastra principle. From this article, you can get the area sizes from 484 square feet to 3600 square feet.

Watch this video to explore house measurements floor plans and find the perfect design for your dream house.

Top 100 West Facing House Plans for Vastu Shastra Compliance. Discover 100 West Facing Vastu Shastra House Plans designs in this PDF Book.

If you're looking for west facing house plan with vastu that adheres to Vastu Shastra principles and are specifically designed for west-facing houses, then this house plan book is for you.

26x26 west facing home design with vastu is given in this article. The total area of the ground floor and first floor are 676 sq ft and 676 sq ft respectively. This is G+ 1 west face house building.
