Loading Experience
Browse all posts and designs related to this tag.
Showing 8 results

Explore smart west facing house plans designed with perfect Vastu balance in this article.

33x33 west vastu house plan is given in this article. Two houses are available on this plan. The total area of the west facing house plan is 1089 SQFT. This is a 2bhk house plan.

West facing plan – 963 sqft 4 bedroom plan is given in this article. This is a simple floor plan with the guest bedroom. For more ideas check out our website www.houseplansdaily.com.

Vastu Shastra, a primeval Indian system of architecture, has held the attention of architects and homebuilders for centuries, and continues to do so with its unique principles of order and alignment.

Northwest facing house plan is given in this article. This is a three story building. In this floor plan, three houses are available. Duplex house, 1bhk house, and 2bhk house is available.

3 bedroom house plans are given in this article. This is a vastu home west facing plan. On this floor plan, 3 bedrooms are available.
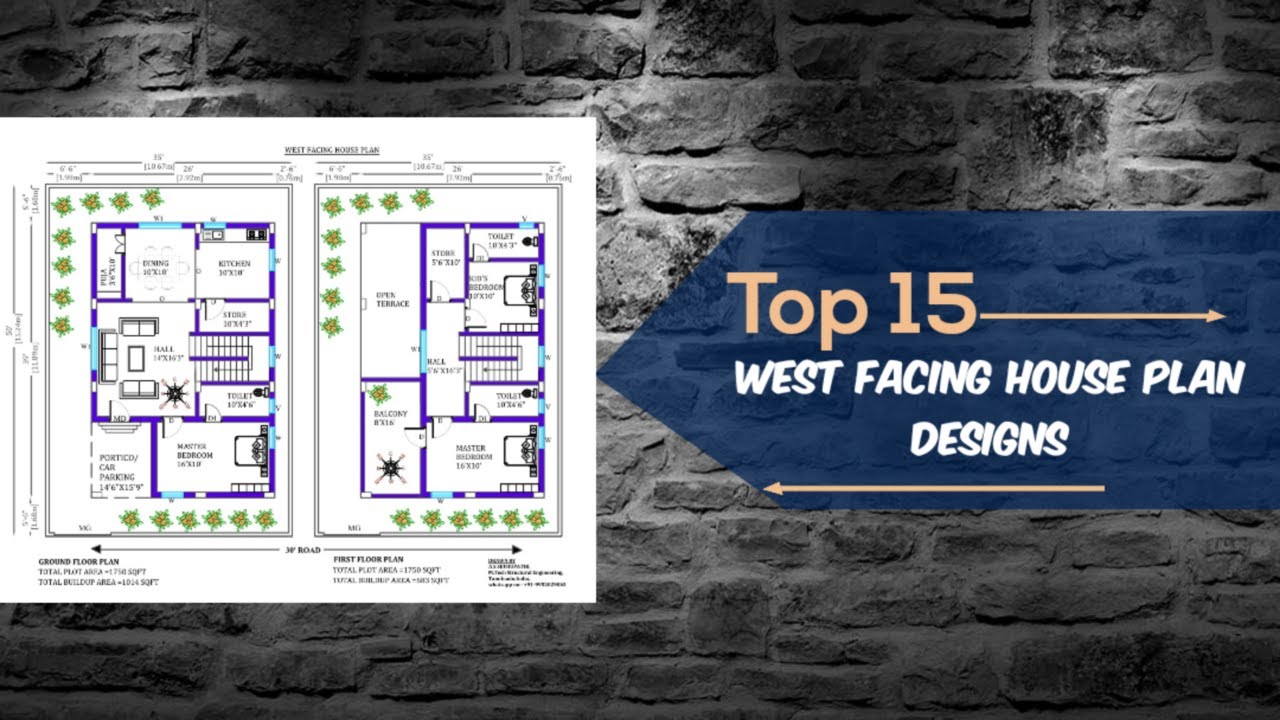
Discover the top 15 West Facing House Plan Designs as per Vastu Shastra in this comprehensive guide. Find the perfect design for your 30x40, 35x50, 27x50, and various other land sizes.

Discover the perfect West Facing House Plan As Per Vastu Shastra in this comprehensive video guide. Download house plans PDF and DWG files from www.houseplansdaily.com for a variety of home plan design ideas.
