Loading Experience
Browse all posts and designs related to this tag.
Showing 55 results
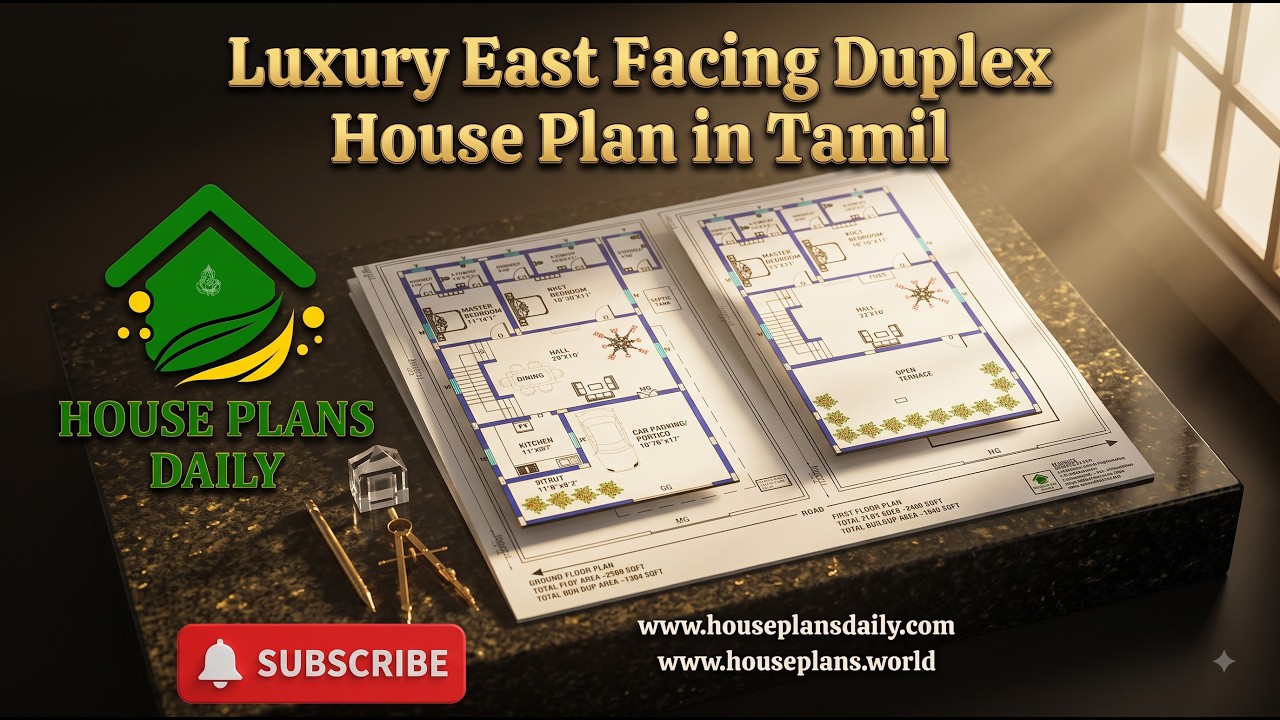
Explore this Luxury East Facing Duplex House Plan in Tamil, featuring a spacious and modern 4BHK duplex home design planned across two floors.
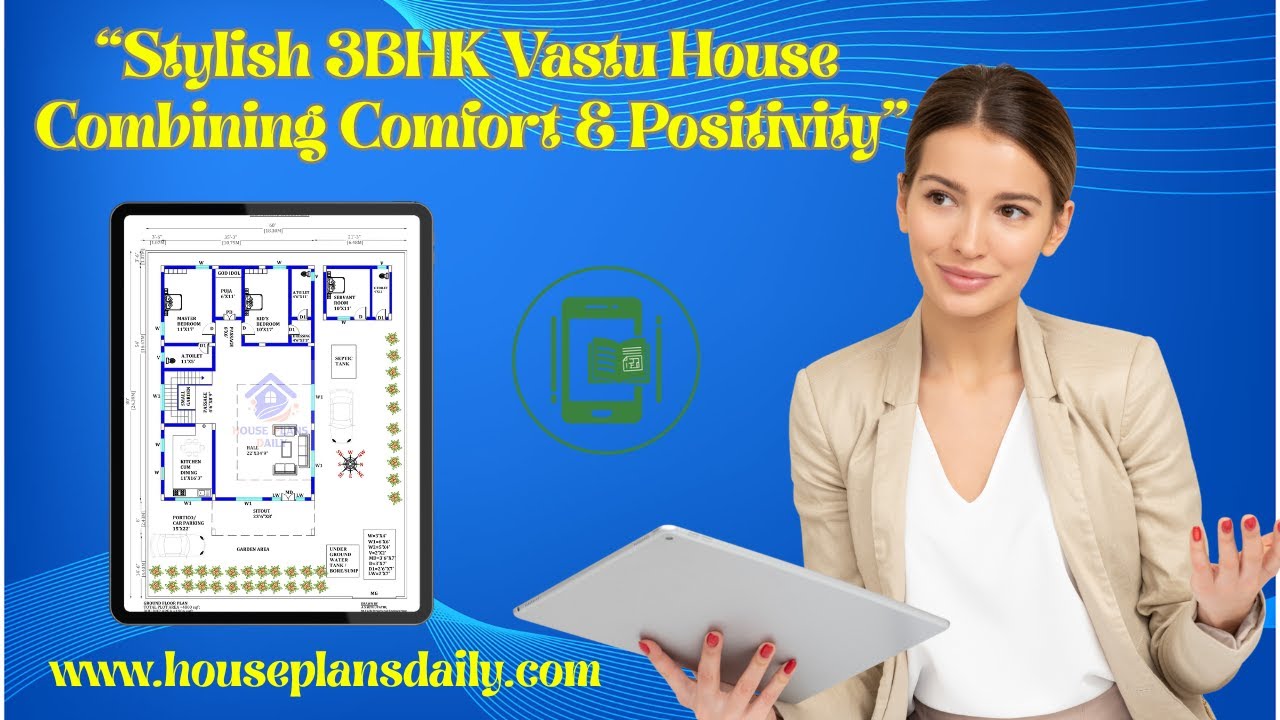
This video article showcases a 3BHK vastu house plan with smart ground floor and double story designs.

Explore smart west facing house plans designed with perfect Vastu balance in this article.
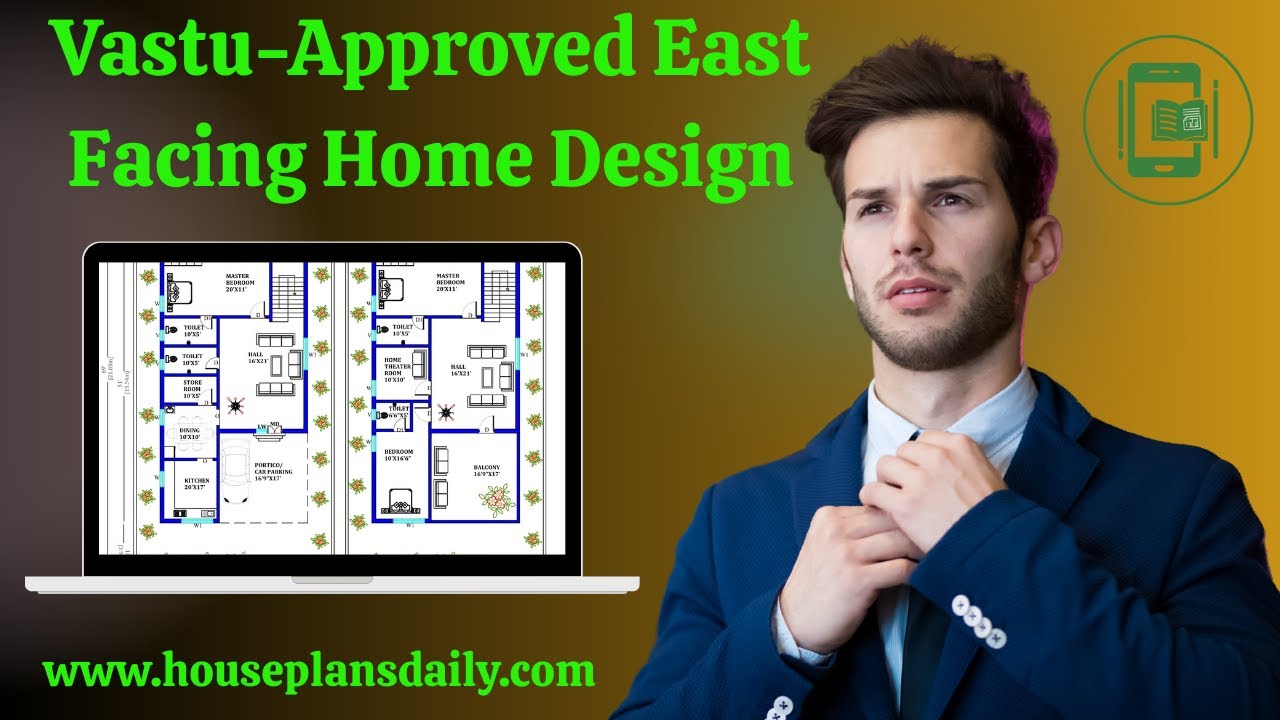
Discover a vastu approved east facing home design in this video article with multiple layout options such as ground floor plans, two story homes, and duplex designs, perfect for those seeking an east facing vastu house plan.

Discover a well-designed south facing duplex house plan suitable for a 1008 sqft plot with a built-up area of 520 sqft.

Discover the North-facing house plan with shop floor layout in this article. This 954 sqft total plot area features a built-up area of 667 sqft.

This article presents detailed four-story apartment plans, featuring a north-facing house design ideal for modern living.
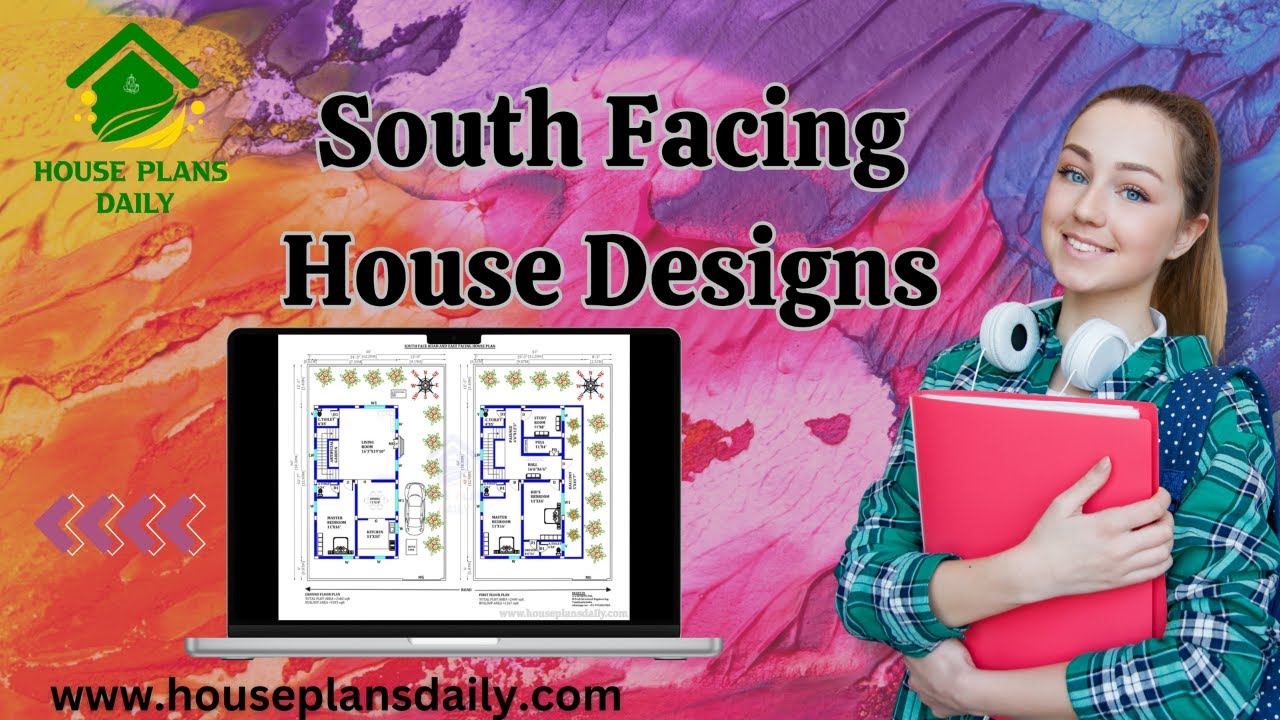
Are you looking for ground floor south facing house plan? Yes, this articles is very useful to people those who are searching under 1100 square feet.

Vastu Shastra House Plans: 100 East Facing Designs for Positive Energy. Discover 100 East Facing Vastu Shastra House Plans designed to bring positive energy into your home.

Discover the perfect 1BHK West Facing House Plan that seamlessly integrates with your lifestyle. Create a space that is both modern and functional with our expert design tips and ideas.

Explore the perfect 3BHK house plan with a 20 by 30 layout. Download the free CAD file and get inspired by our design and layout ideas.

40x30 House plan is given in this article. This is a 1200 sqft house plan with 5bhk. In this modern home, the staircase is provided inside the home.
