Loading Experience
Browse all posts and designs related to this tag.
Showing 517 results
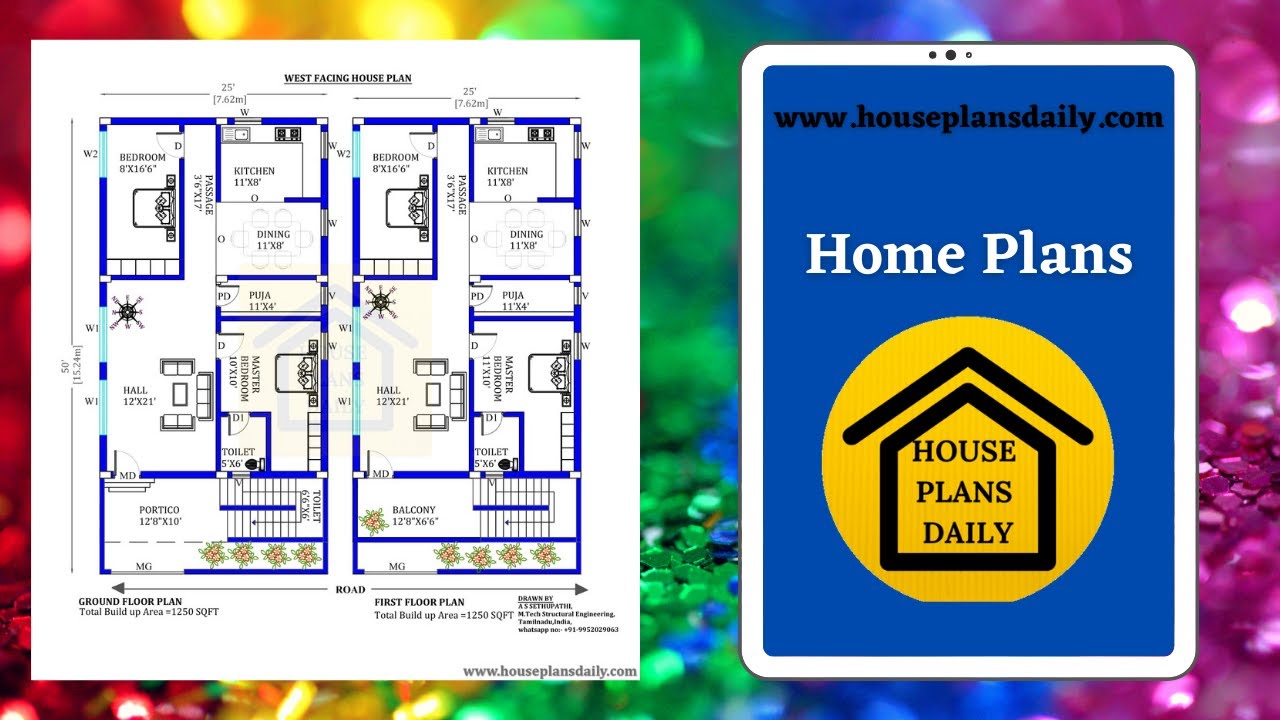
Discover a variety of home plan design ideas and create your dream home with House Plans Daily. Explore our website for more house plans and inspiration.

Best House Plan Designs are shown in this video. For more house plans check out the website www.houseplansdaily.com. On this website, you get plenty of home plan design ideas. House plans PDF and DWG files can be easily downloaded.

Explore a variety of 2 storey house plans and new home designs with floor maps on HousePlansDaily. Find the perfect house plan design ideas for different land sizes.

Discover the top 10 small double storey house plans for luxurious homes. Explore a wide variety of design ideas on our website and bring your dream home to life.

Discover the best modern house plan designs and unique house maps. Explore a wide range of home plan design ideas on HousePlansDaily.com.
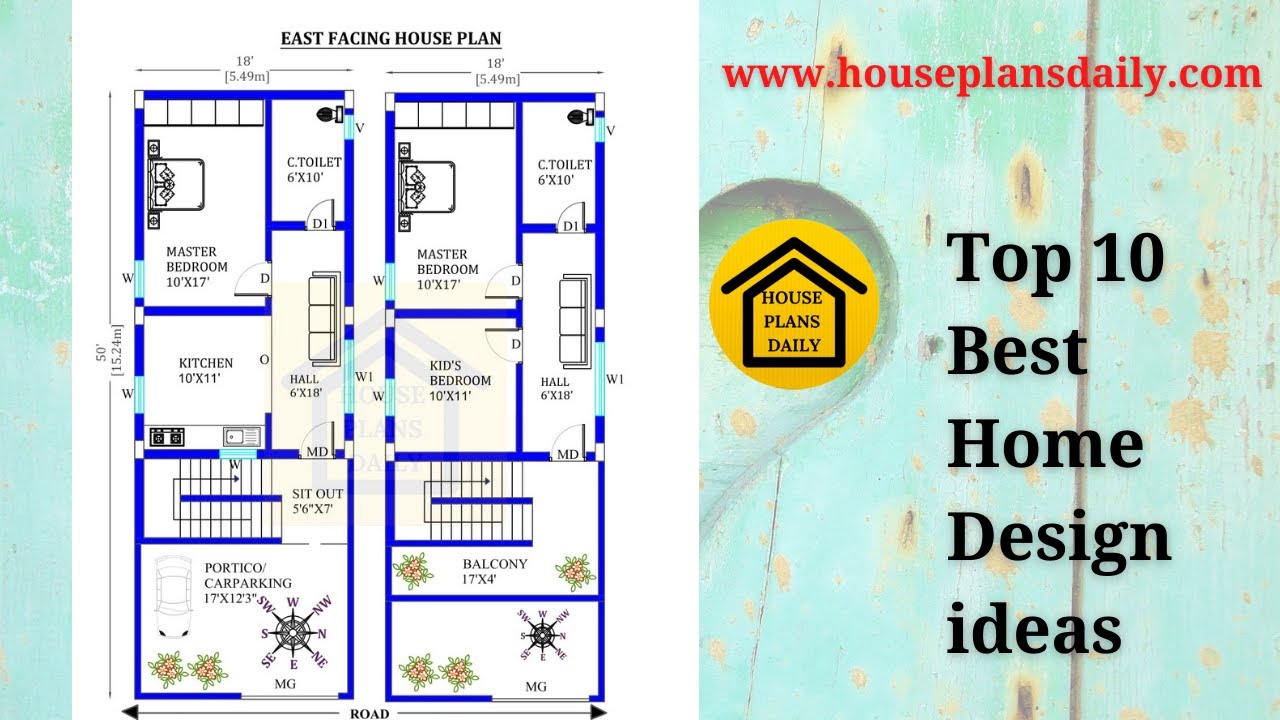
Discover the top 10 best home design ideas, including modern Vastu house plans and house floor plan ideas. Explore various types of home plan design ideas and find inspiration for your dream home.
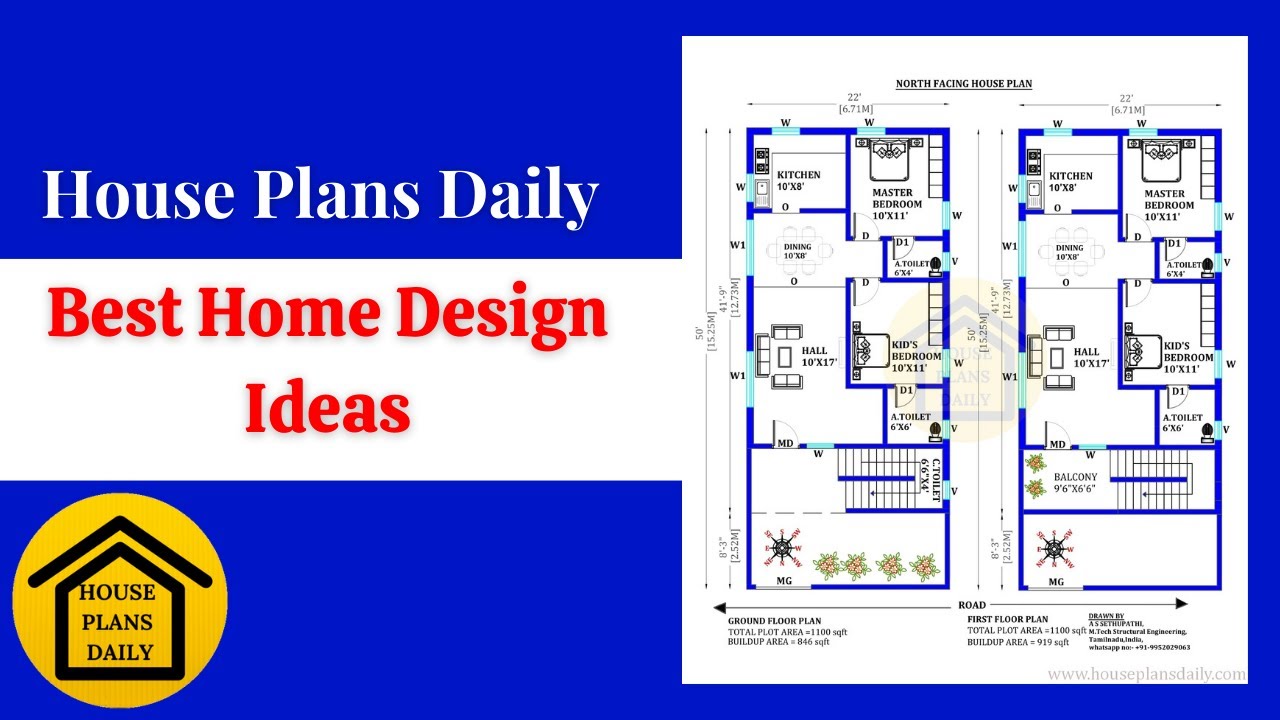
Explore a variety of small home design ideas and floor plans on House Plans Daily. Find inspiration for creating a beautiful and functional space that suits your needs. Visit our website for more house plan design ideas.
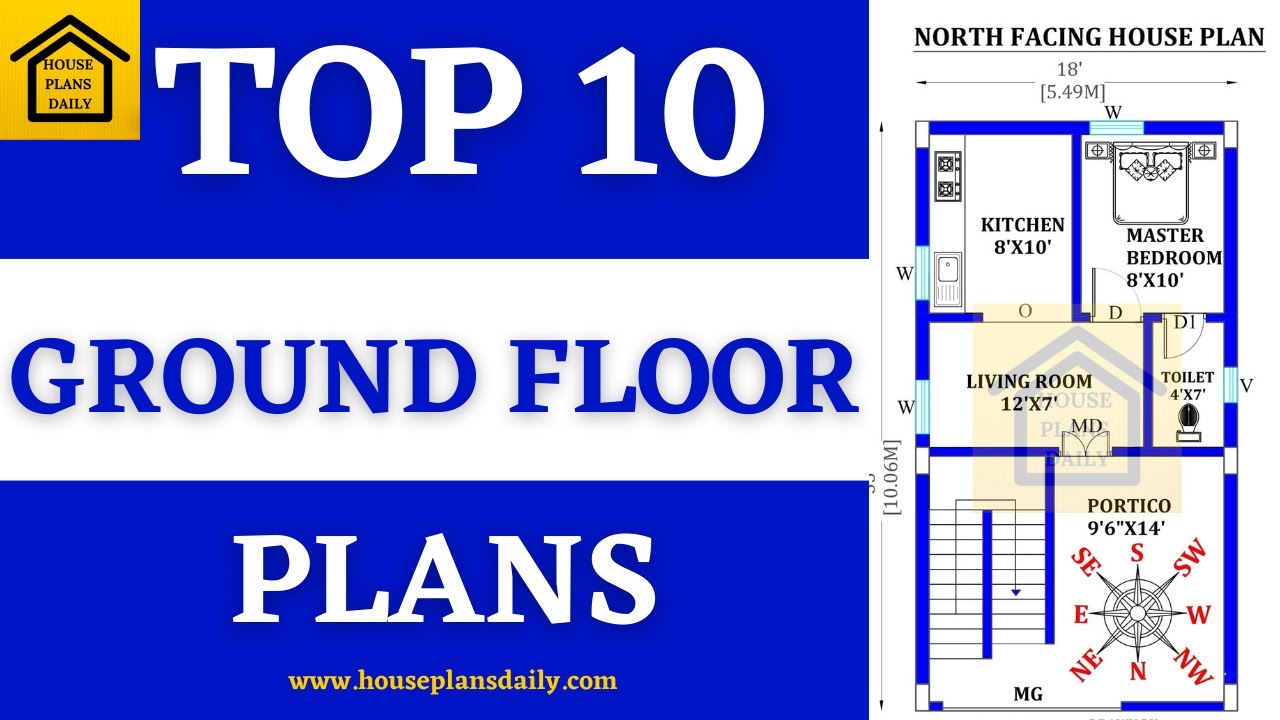
Discover the top 10 ground floor plans for houses, including single floor plans and Ghar ka Naksha. Visit our website for more house plan design ideas.
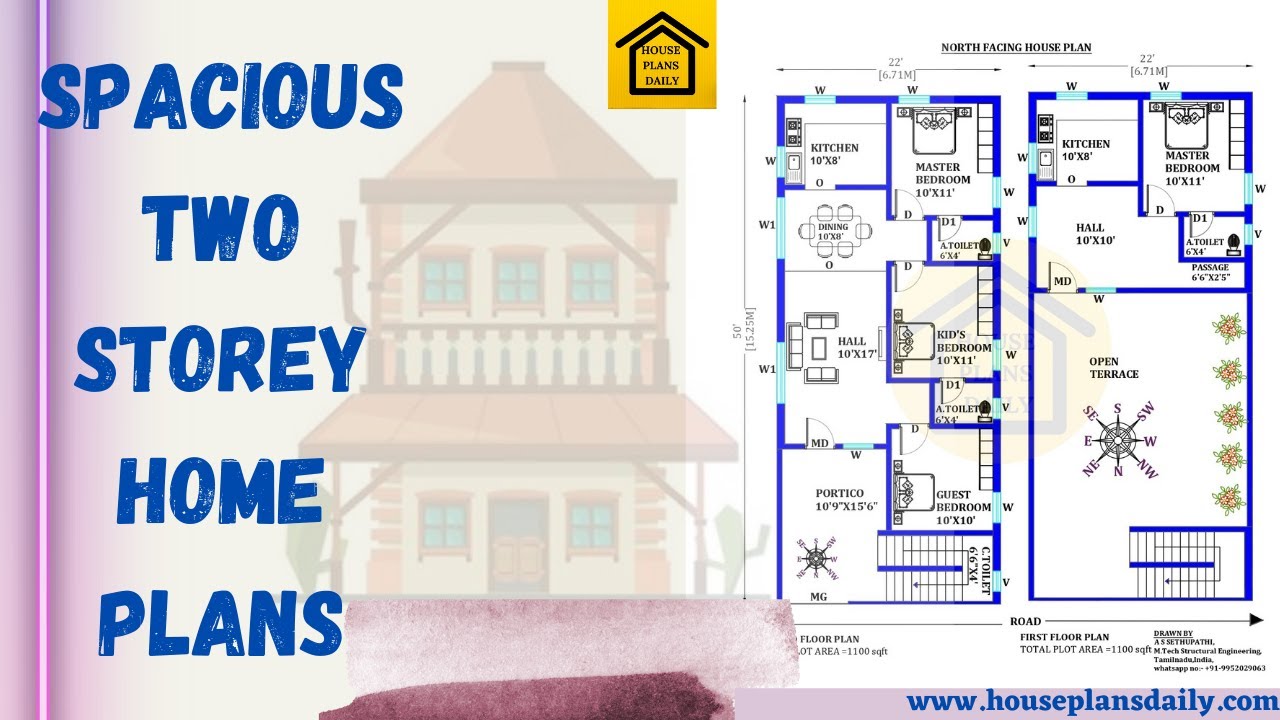
Discover the best home plans designs for a spacious and low-cost two storey home. Create your dream home with our affordable and stylish designs.
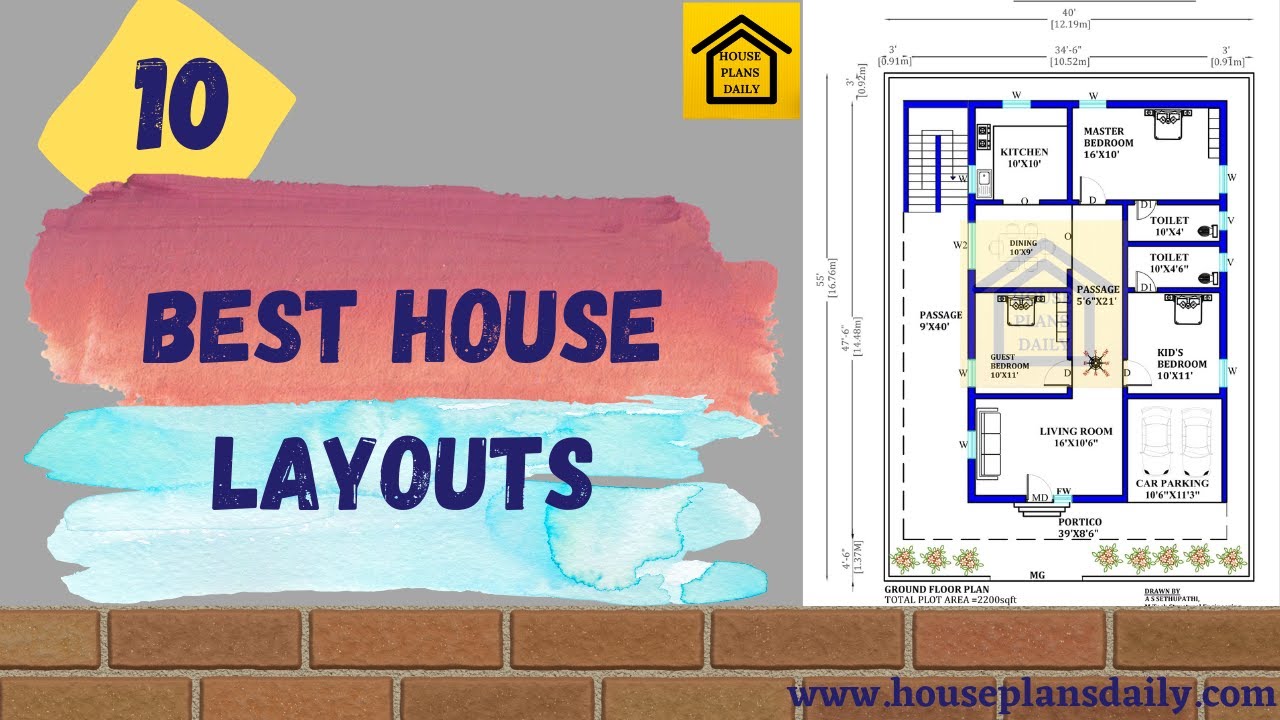
Explore the top 10 house layouts and simple home designs to find your perfect dream home. Visit our website for more home plan design ideas and inspiration.
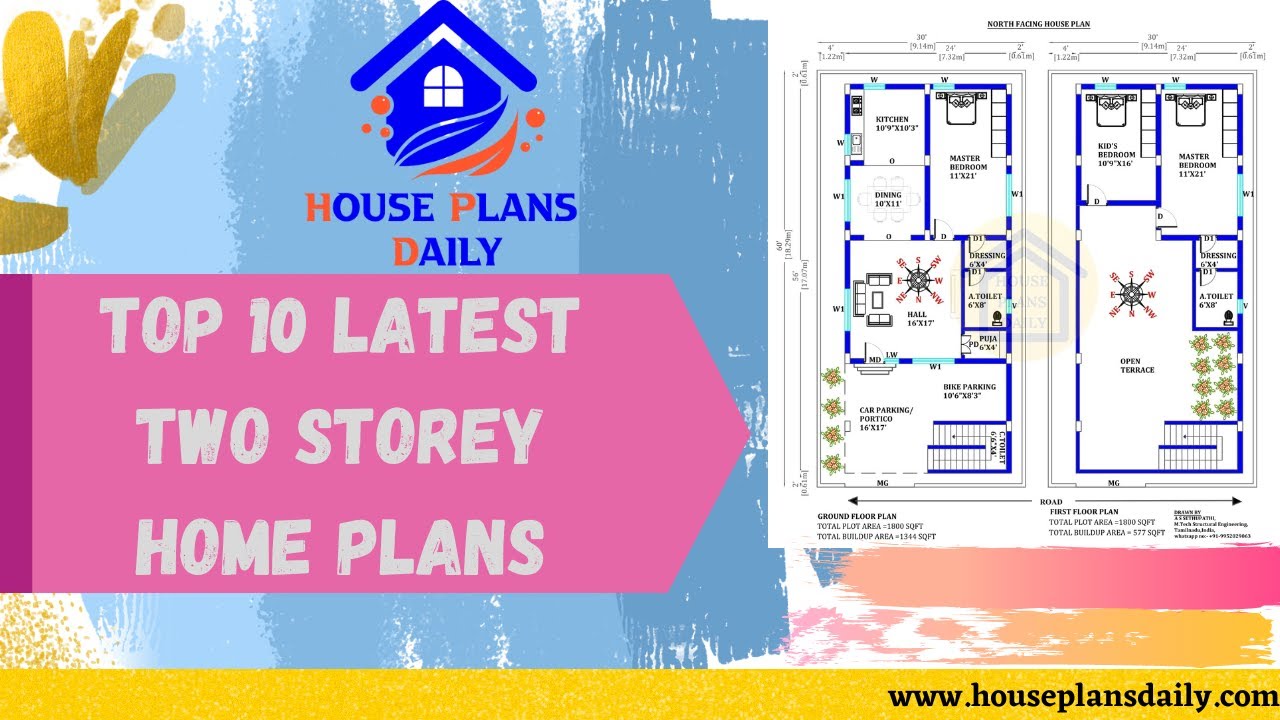
Discover the latest and most stylish two storey house designs with car parking. Visit House Plans Daily for more stunning house plans and inspirations.
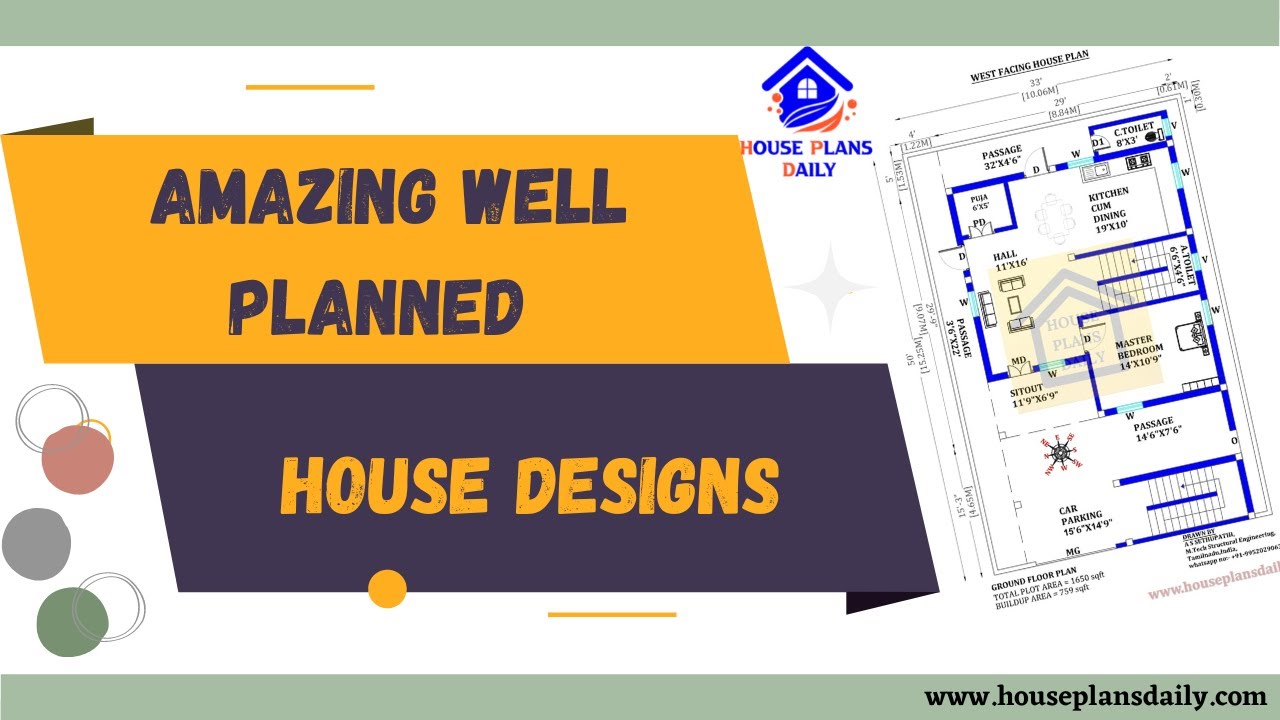
Explore amazing well-planned house designs and low budget home plan design ideas on HousePlansDaily. Find the perfect home plan for your dream house.
