Loading Experience
Browse all posts and designs related to this tag.
Showing 22 results

Discover the beauty of Indian architecture with our collection of 2 bedroom house plans designed in the traditional Indian style. Explore the unique factors and aesthetic expressions that make these homes truly special.

30x60 north facing house plan is given in this article. This is a two story house building with 2 houses. For more house design ideas, check out our website www.houseplansdaily.com.

Vastu Shastra, a primeval Indian system of architecture, has held the attention of architects and homebuilders for centuries, and continues to do so with its unique principles of order and alignment.

Explore the top 20 house plans and designs in this video showcasing the best home design ideas for your dream house.

West Facing High Ceiling House Plan is discussed in this article. The built up area of ground and the first floor is 1116 and 1469 Sqft respectively.

West Face House Plans is described in this article. The house includes three floors with three bedrooms on each floor. The plot area of the house is 1650 sqft.

Explore modern house plan designs as per Vastu and find inspiration for your dream home. Visit our website to discover a variety of home plan design ideas, download house plans in PDF and DWG formats, and bring your vision to life.
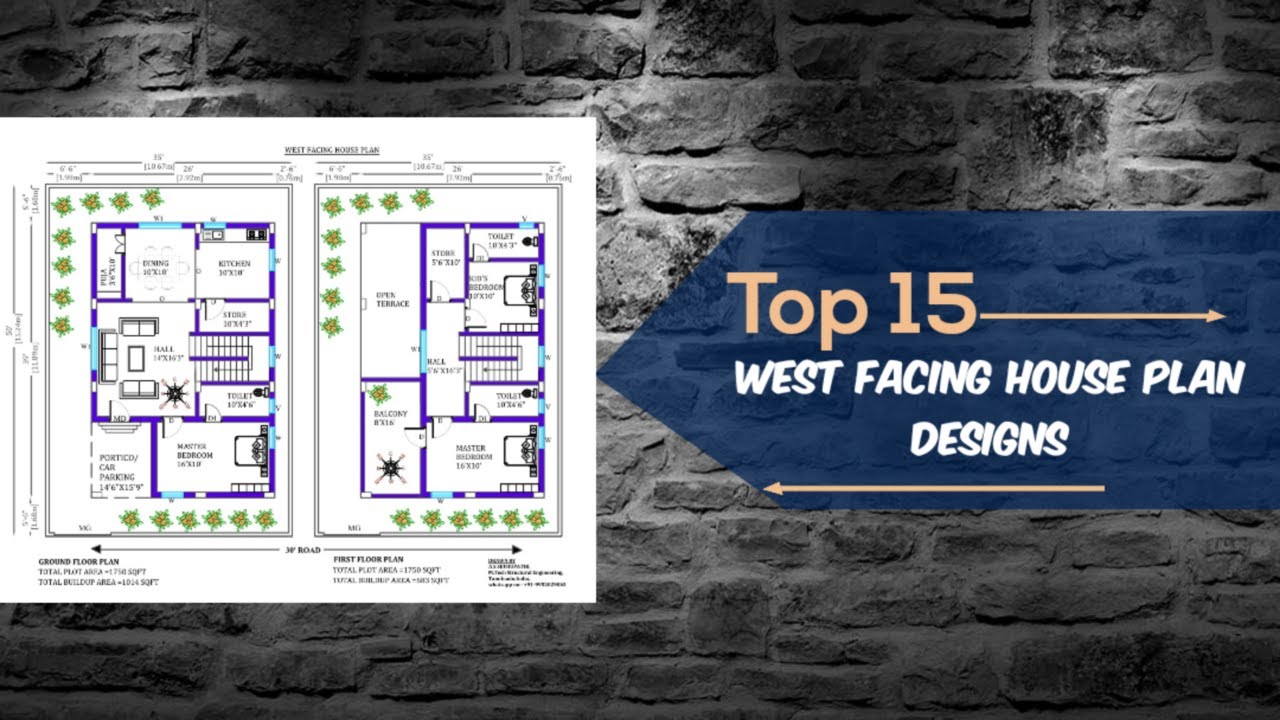
Discover the top 15 West Facing House Plan Designs as per Vastu Shastra in this comprehensive guide. Find the perfect design for your 30x40, 35x50, 27x50, and various other land sizes.

Discover the perfect West Facing House Plan As Per Vastu Shastra in this comprehensive video guide. Download house plans PDF and DWG files from www.houseplansdaily.com for a variety of home plan design ideas.
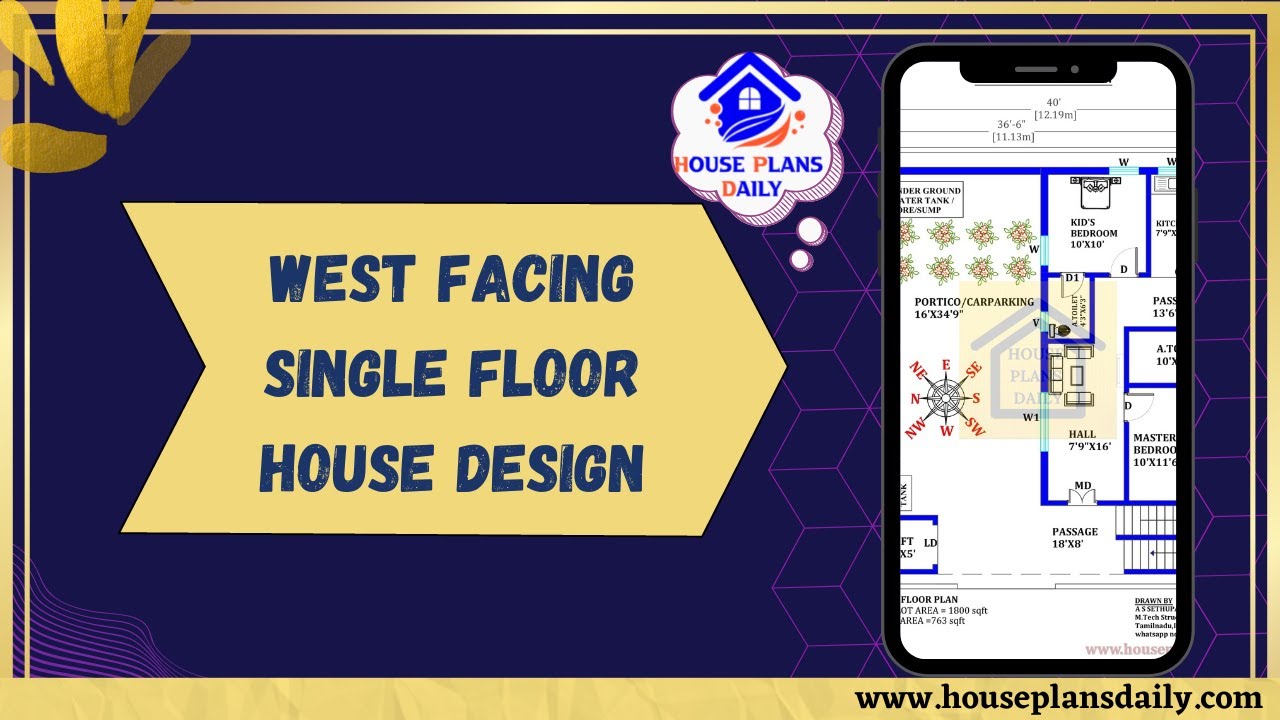
Explore our West Facing Single Floor House Design with an 1800 sqft area. Download house plans PDF and DWG files from our website for easy access to a variety of home plan designs and ideas.
