Loading Experience
Browse all posts and designs related to this tag.
Showing 10 results
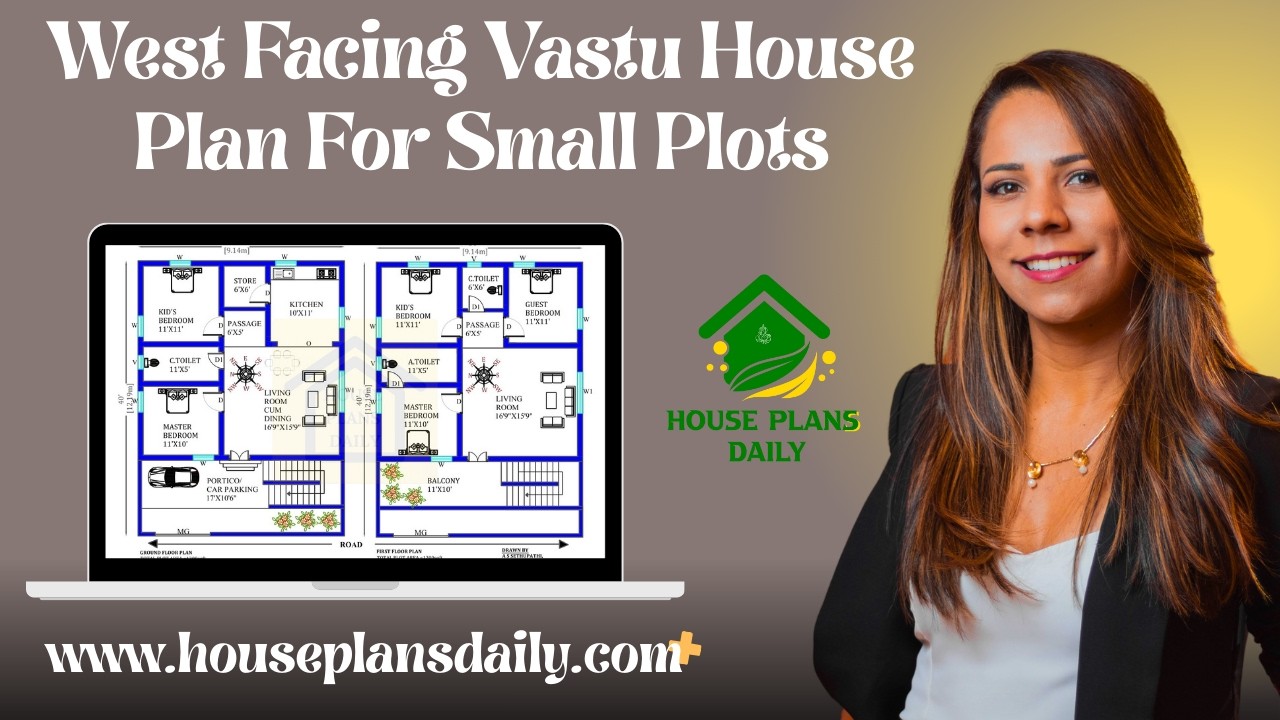
West facing Vastu house plans for small plots are showcased in this article. Find modern home design ideas with efficient layouts and Vastu-compliant planning for stylish and comfortable living.

Discover the latest interior design trends shaping modern homes, from biophilic interiors that bring the outdoors in to streamlined, minimalist palettes that maximize calm and clarity.

Top 67 village style and modern house floor plans for Indian families ideas are given in this article. Each house is designed with vastu principles.

Discover the ideal Vastu house plan for a west-facing plot with this comprehensive guide. Create a harmonious living space with the principles of Vastu Shastra.

4 bedroom house plans 2 story is given in this article. In this 4 bedroom house, the total plot area is 3311 sqft, and the built-up area is 1288 sqft.

30x40 Feet Modern House Design is shown in this article. The house includes two floors i.e. ground and the first floor. For more house plans visit www.houseplansdaily.com.

Vastu of West Facing House is elaborated in this article. The house includes two floors i.e ground and the first floor with a car parking space.

2 bedroom house plan is given in this article. This is a 30x60 home plan with car parking. Here, the front view, side view, and back view elevation designs are given.

Discover the art of 'ghar ka naksha' and create your dream home with a personalized blueprint that reflects your unique requirements and aesthetic preferences.

Discover innovative and practical small home design ideas that maximize space and style in this inspiring video.
