Loading Experience
Browse all posts and designs related to this tag.
Showing 26 results

Vastu for South Facing House is described in this article. The given house design comprises two floors i.e, the ground and first floor. Each floor is spread over 1750 Sqft area.

Vastu for House South Facing is shown below with two floors i.e ground and the first floor. The total plot area of both floors is 1200 sqft.

2 bedroom house plan is given in this article. This is a 30x60 home plan with car parking. Here, the front view, side view, and back view elevation designs are given.

Explore the top 20 house plans and designs in this video showcasing the best home design ideas for your dream house.

30x40 Duplex House Design is shown below with two floors i.e ground and the first floor. The total plot area of both floors is 1200 sqft.

Looking for a 30 by 40 feet house plans ? The below given south-facing house plan is perfect for you for a peaceful and harmonious life.

South Facing House Design is discussed in this article. This house blueprint includes the floor plan, the front and sectional elevation of the two-storey house.

Explore the complete details and design ideas for a 30x40 South Facing House Plan with Car Parking. Find the perfect layout and parking solution for your dream home.

Explore stunning small house interior designs and get inspired to elevate your home's interior with HousePlansDaily. Discover a wide range of house plans, interior designs, and elevation designs on our website.

Discover inspiring small home interior design ideas and house interior designs to transform your space. Visit our website for more house plans, interior design ideas, and elevation designs.
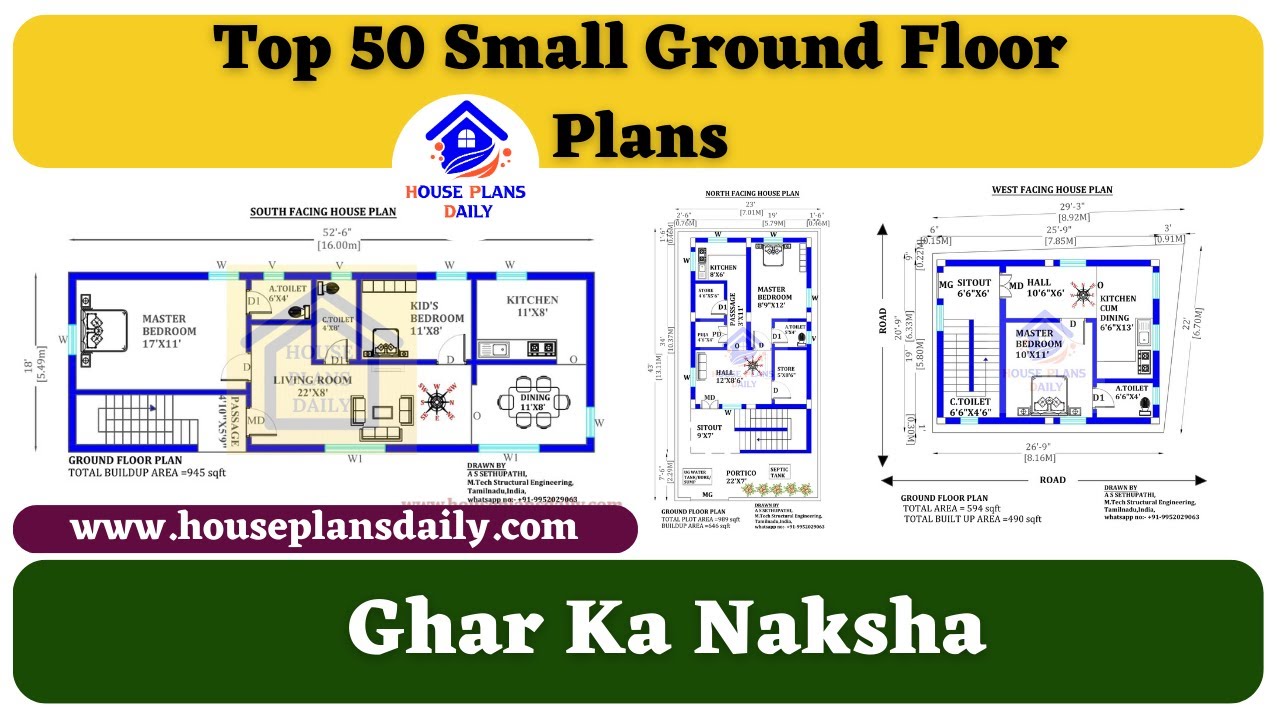
Top 50 Small Ground Floor Plans are shown in this video. For more small house plans check out our website www.houseplansdaily.com.

Discover a single bedroom south facing house plan with car parking. Explore a variety of home plan design ideas on our website for your dream home.
