Loading Experience
Browse all posts and designs related to this tag.
Showing 22 results

A 675 sqft west facing single floor house plan with elevation is an ideal choice for small families, first-time homebuyers, and plot owners looking to maximize limited space without compromising on comfort.
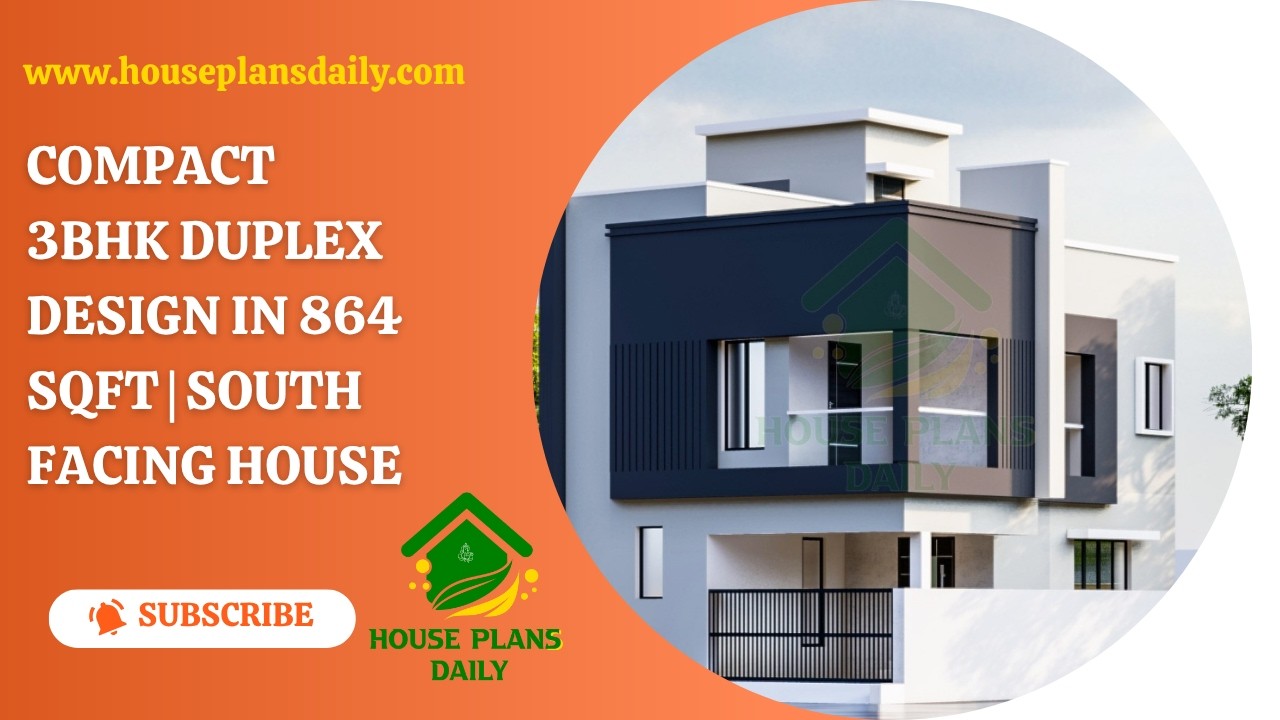
This 3BHK duplex house plan offers a smart two-storey home concept for families looking for a compact yet comfortable house.

Build your dream home with this west facing G+1 house plan featuring a complete set of architectural and structural drawings.

Explore smart west facing house plans designed with perfect Vastu balance in this article.

Vastu floor plans presented in this video article are thoughtfully designed for Indian homes. Since ancient times, Vastu Shastra has been trusted to bring prosperity and positive energy.

Explore Vastu-compliant house designs and floor plans that align with traditional principles to enhance harmony, health, and prosperity.

If you're looking for west facing house plan with vastu that adheres to Vastu Shastra principles and are specifically designed for west-facing houses, then this house plan book is for you.

House plan with elevation – Small house floor plan and house design front elevation are given in this article. This is a single floor house plan.

Find Out a collection of stunning floor plans and designs for your dream home with our floor planner. Find inspiration and create your perfect space.

Discover the ideal Vastu house plan for a west-facing plot with this comprehensive guide. Create a harmonious living space with the principles of Vastu Shastra.

Vastu West Facing House Plan is elaborated in this article. The given house design comprises two floors i.e, the ground and first floor. Each floor is spread over 1800 Sqft area.

3bhk duplex house plan is given in this article. This is a west facing house plan with car parking. The staircase is provided between the living room and the kitchen.
