Loading Experience
Browse all posts and designs related to this tag.
Showing 718 results

West Facing House Plans 31x45 is described in this article. The given house plan includes a single floor with a built-up area of 1260 sqft.

1bhk house plan and house elevations are given in this article. This is a two story north facing house plan. The total plot area is 701 sqft. The built-up area of the ground floor is 564 sqft.

North facing duplex house plans as per vastu is given in this article. This is the north facing 3 room house. In this vastu house plan, the total plot area is 1350 sqft.

South and East Facing House Design is discussed in this article. The house design includes a car parking in the ground floor.

This article elaborates on the front elevation designs for small houses in India with double floors, including plans for the ground and first floors, as well as the elevation design.

A small house plan with swimming pool article is given in this file. This is a 4BHK USA home plan. This is a 4bhk duplex house plan north facing with car parking.

20x55 house designs plan is given in this article. The front elevation design is given. This is a two story one bedroom house plan. The total plot area is 1100 sqft.

East Facing House Plan Drawings As Per Vastu Shastra details are given in this article. Various land areas of house plan drawings are available here. These house plan drawings are very useful for civil engineers, Architects, and Interior Designers.

15 Amazing East Facing Home plans according to Vastu Shastra are provided in this article. Various land areas are available. People who search for east-facing house plans can check this article for your idea.

26x45 north and east facing house plans are given in this article. you can download this house plan AutoCAD and PDF files for Free below. 26'x45' house plan contains two floors. check out our other articles too.

Explore the top 15 Indian-style house elevation photos showcasing stunning designs and inspirations for your dream home. Get inspired and find the perfect elevation for your house.
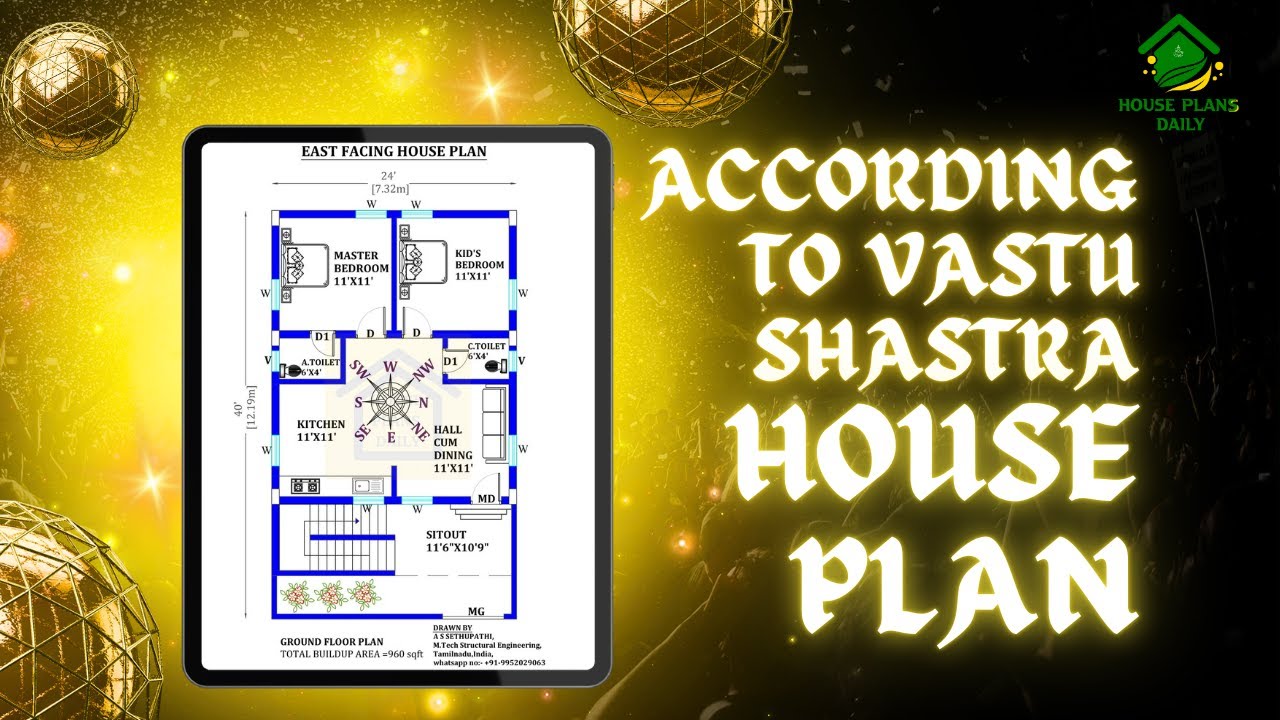
Explore the principles of Vastu Shastra house plan and learn how to create a harmonious living space according to this ancient Indian architectural practice. Watch the video to discover the key elements and tips for implementing Vastu Shastra in your home.
