Loading Experience
Browse all posts and designs related to this tag.
Showing 14 results

North and west facing house plans are given in this article. Three houses are available in this article. On the ground floor, one house is available. On the first floor, two houses are available.

Small House Design is described in this article. The given home design comprises two floors i.e, the ground and first floor. Each floor is spread over 945 Sqft area.

House Design with Shop In Front is elaborated in this article. This is a south-facing house design with a shop on the ground floor built on 575 Sqft.

Home Plan with Shop on ground floor is described in this article. This is a south-facing home design with a shop on the ground floor built on 699 Sqft.

This article presents a detailed North-facing house plan and elevation, featuring both the ground and first floors. Designed according to Vastu Shastra, this home plan promotes positive energy and harmony.

In this article, the best 50 different land sizes of house designs are given. Here, 1bhk house plans, 2bhk home plans, and 3bhk homes are available. For customized home plans contact us here www.houseplansdaily.com.

If you are in need of a plan for a 1bhk house, look no further! This article provides detailed 1 bedroom house plans that you can explore and choose from.

North Facing House Vastu Plan is shown in this article. The built-up area of the ground and first floor is 846 Sqft and 440 Sqft respectively.

Discover the top 10 South facing house plans as per Vastu in this video. Find more house plans, elevation designs, and interior design ideas on our website.
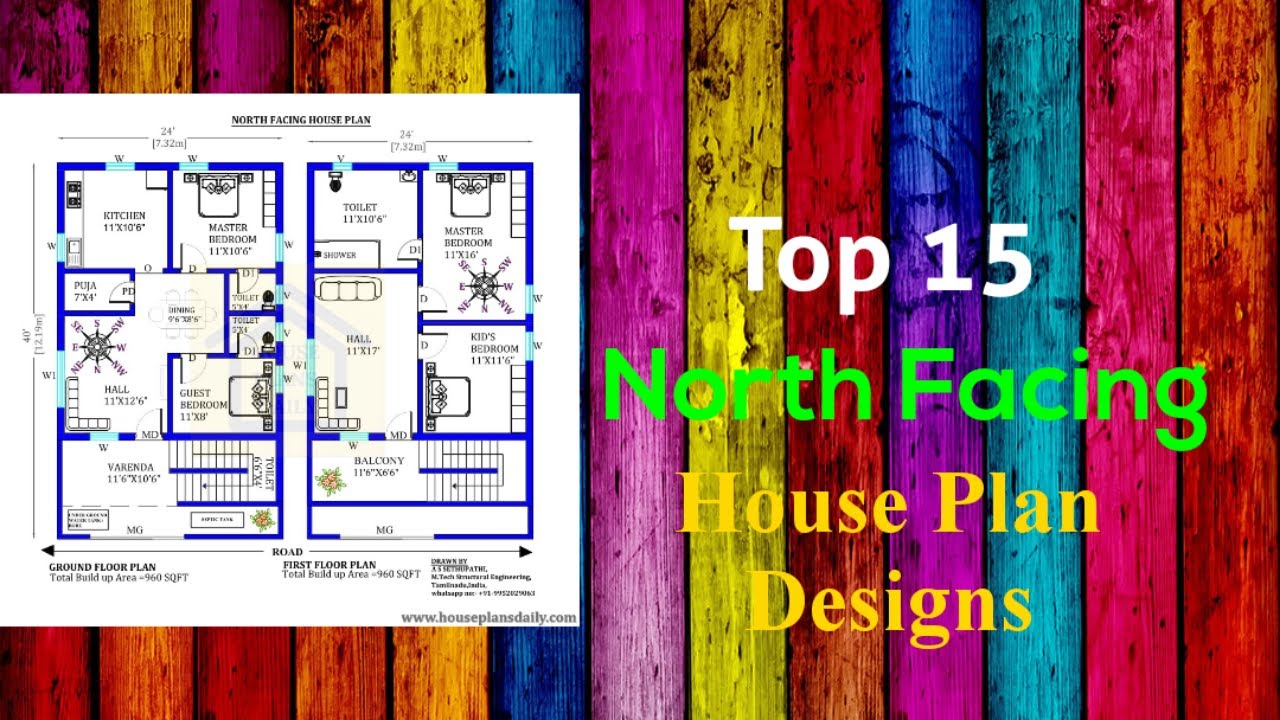
Discover the top 15 North Facing house plan designs and find the perfect layout for your dream home. Visit our website for a wide range of north-facing home plan designs for different land areas.

Discover the perfect North Facing House Plan per Vastu principles. Find tips, ideas, and downloadable PDF and DWG files for your 3BHK home design on HousePlansDaily.com.
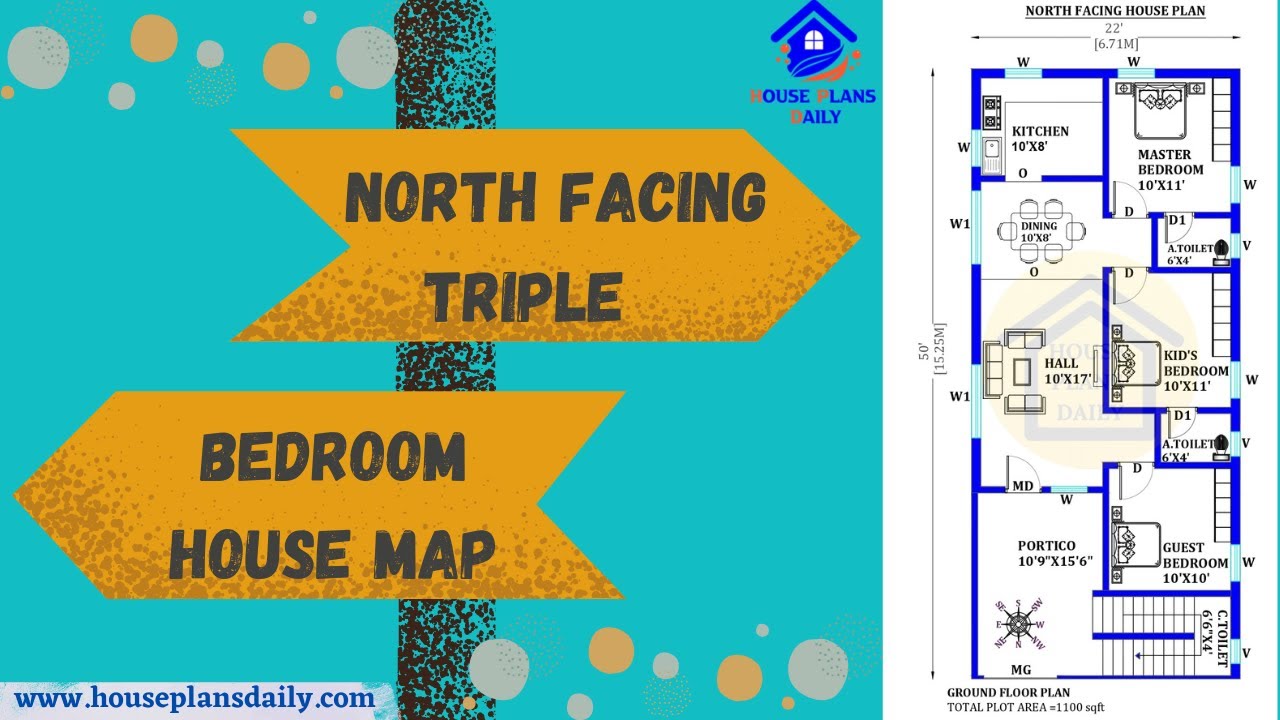
Explore a north-facing triple-bedroom house map with an 1100 sqft house design. Visit our website for more house plans and design ideas.
