Loading Experience
Browse all posts and designs related to this tag.
Showing 501 results

Explore modern 2BHK house plans created with complete Vastu guidance.
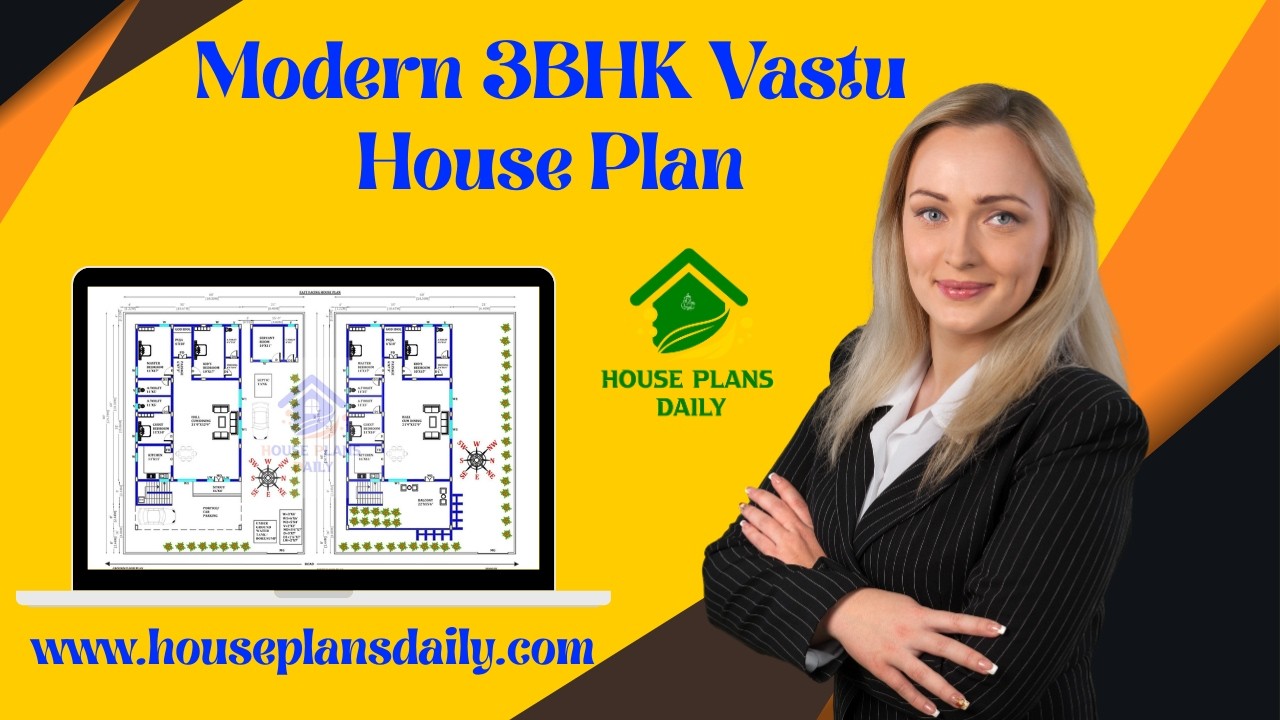
This video article presents a modern 3BHK vastu house plan with smart ground floor and double story designs.

Explore a 3BHK vastu house plan in this video article featuring well-designed ground floor and two story layouts.
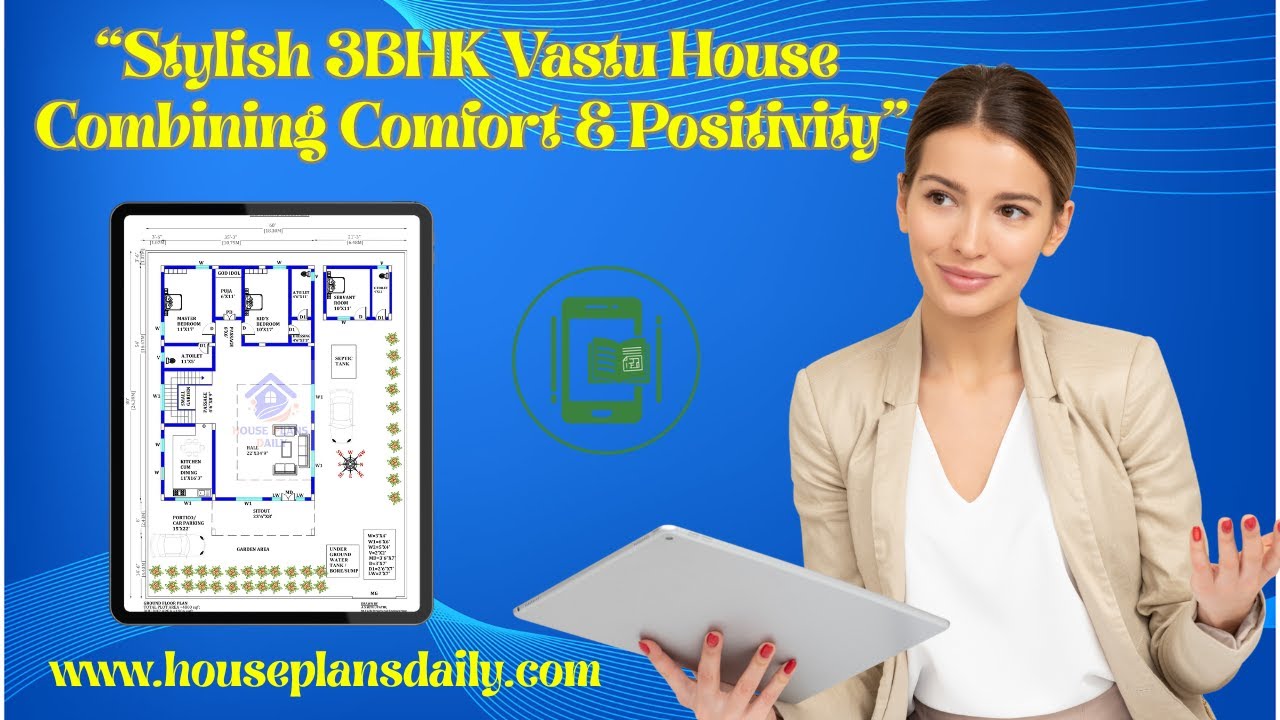
This video article showcases a 3BHK vastu house plan with smart ground floor and double story designs.

Explore Beautiful 2BHK Vastu House Plans in India with perfect space planning in this video article.

Watch this video article to explore beautiful 2BHK Vastu house plans in India featuring smart space planning.

This video article showcases beautiful 2BHK Vastu house plans in India designed with perfect space planning.

Ideal North Facing Home Design Vastu Tips are provided in this article.
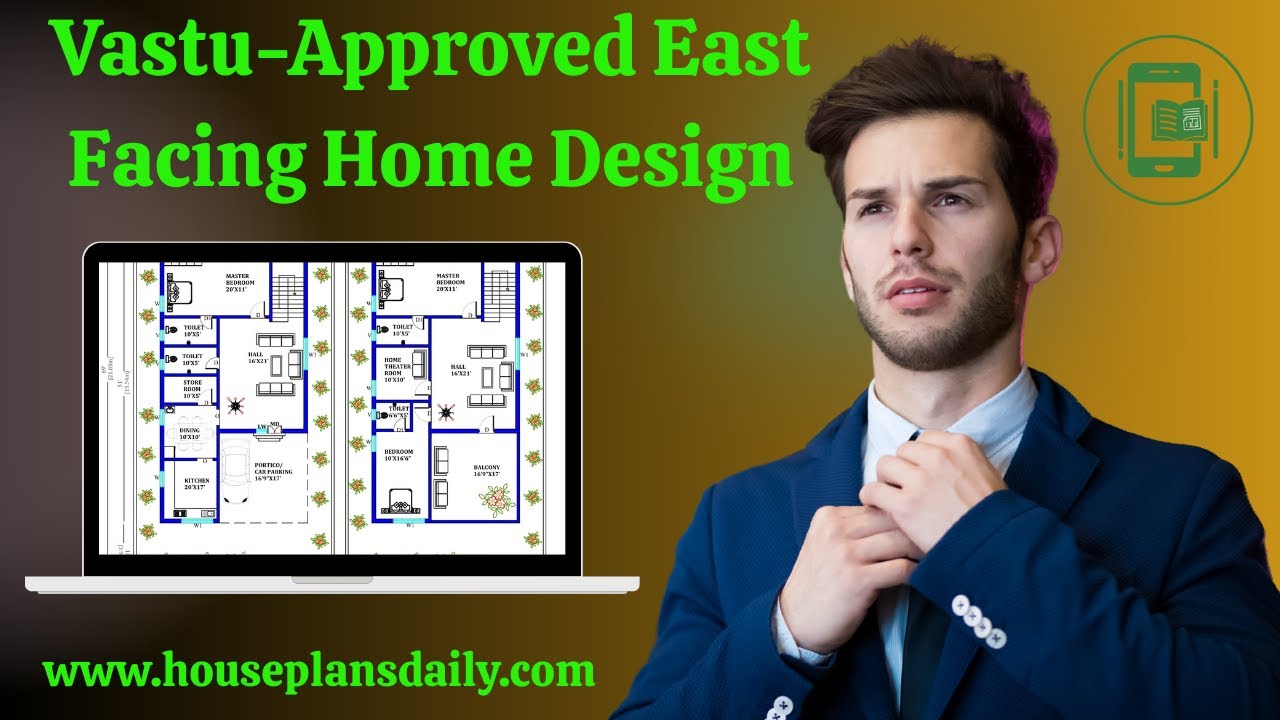
Discover a vastu approved east facing home design in this video article with multiple layout options such as ground floor plans, two story homes, and duplex designs, perfect for those seeking an east facing vastu house plan.
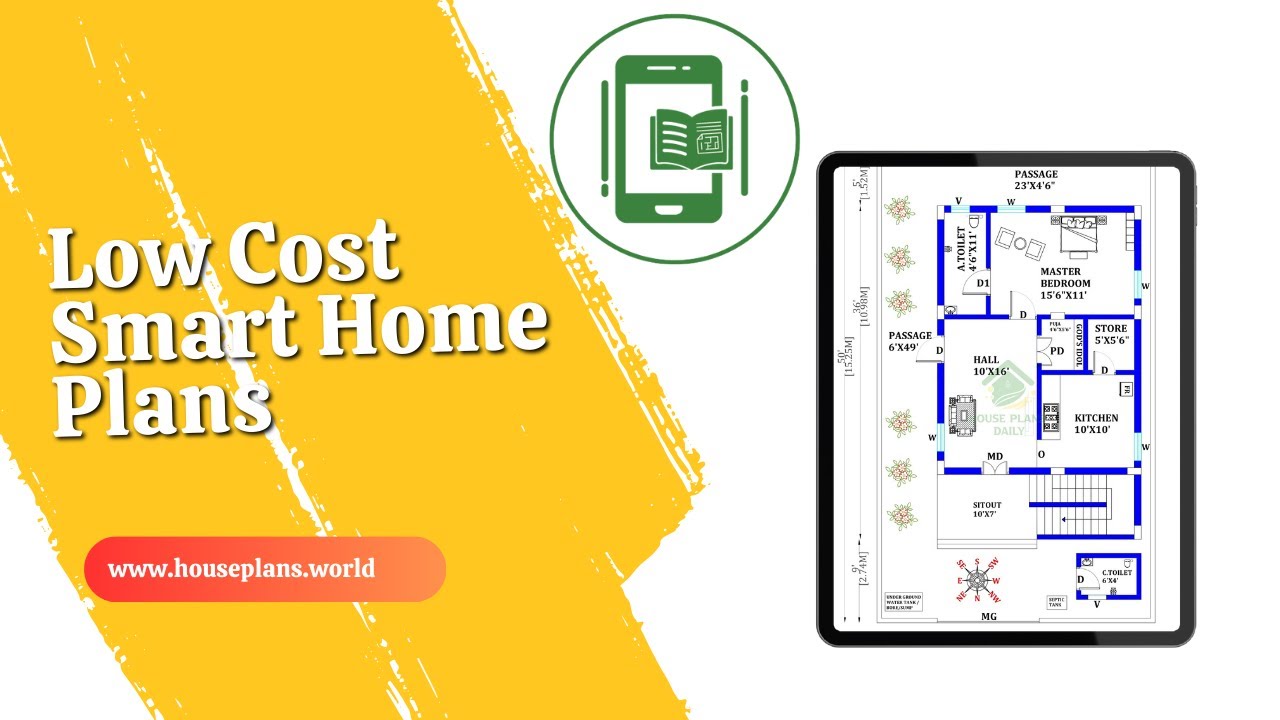
Low cost smart home plans are featured in this video article, presenting affordable floor plans ideal for middle-class families seeking simple, compact, and practical house designs.

Discover the ultimate collection with the Best 60 Vastu House Plans Book, a comprehensive guide curated for homeowners, designers, and builders seeking harmonious living spaces.

Vastu floor plans presented in this video article are thoughtfully designed for Indian homes. Since ancient times, Vastu Shastra has been trusted to bring prosperity and positive energy.
