Loading Experience
Browse all posts and designs related to this tag.
Showing 24 results

South Face House Vastu is shown below with two floors i.e ground and the first floor. The total plot area of both floors is 1200 sqft.

North east facing house plan is given in this article. This article consists of three-story building. The first-floor houses are designed for rent house.

Vastu for House South Facing is shown below with two floors i.e ground and the first floor. The total plot area of both floors is 1200 sqft.

30x40 Duplex House Design is shown below with two floors i.e ground and the first floor. The total plot area of both floors is 1200 sqft.

30 40 duplex house plan is given in this article. In this house designs, 4 bedrooms are available. For more articles, check out our website www.houseplansdaily.com.

This article elaborates on the front elevation designs for small houses in India with double floors, including plans for the ground and first floors, as well as the elevation design.
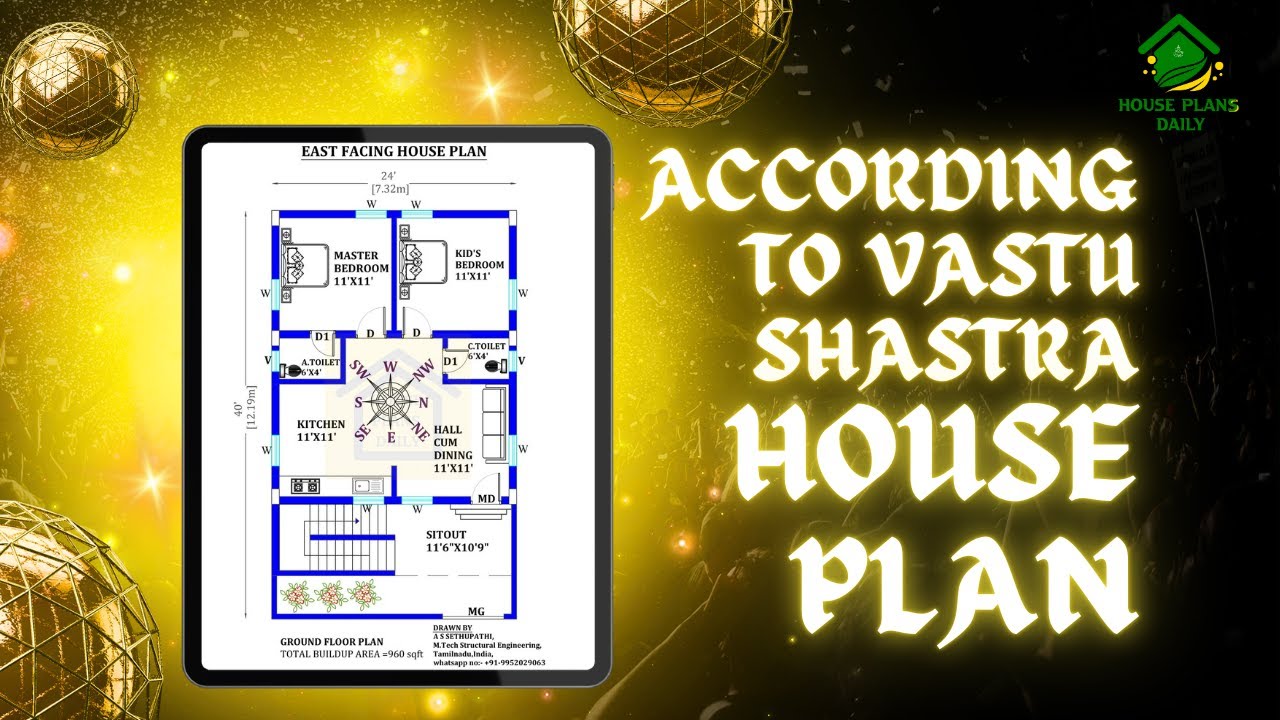
Explore the principles of Vastu Shastra house plan and learn how to create a harmonious living space according to this ancient Indian architectural practice. Watch the video to discover the key elements and tips for implementing Vastu Shastra in your home.

Aesthetic and Functional South Face House Designs with Car Parking is described in this article. The plot area of the below given house is 1500 Sqft.

Discover a single bedroom south facing house plan with car parking. Explore a variety of home plan design ideas on our website for your dream home.
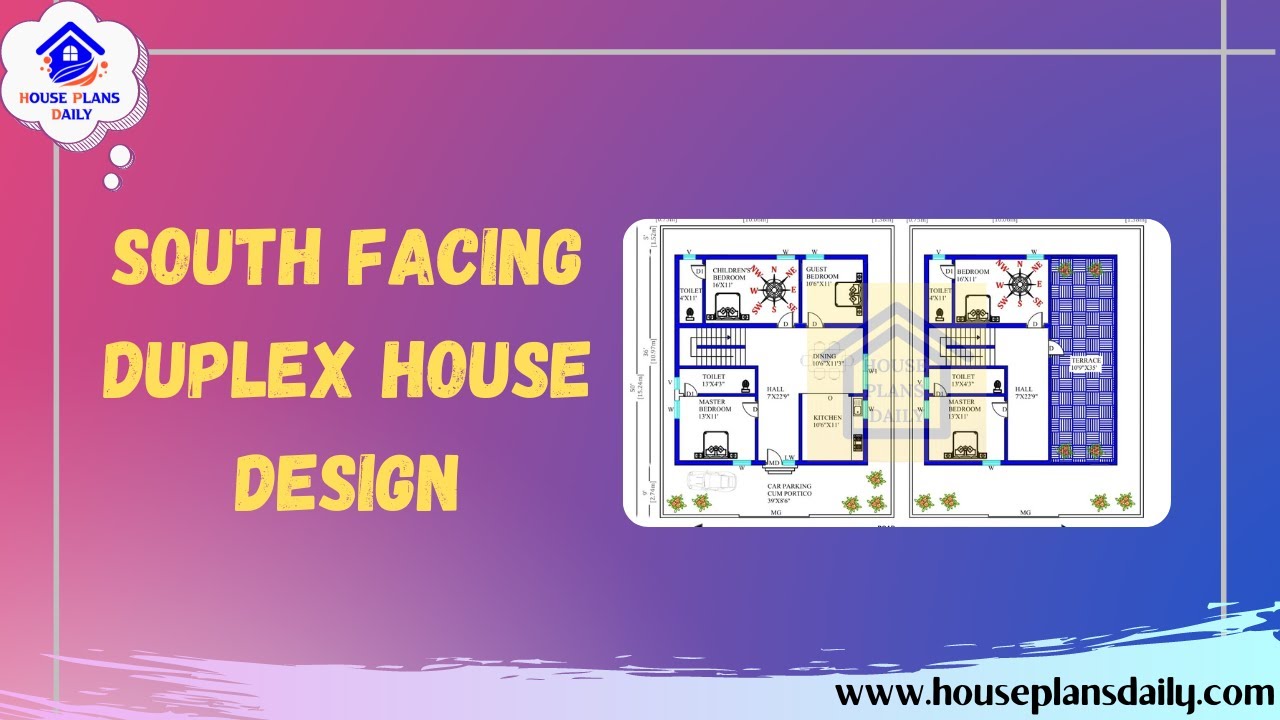
Discover stunning South Facing Duplex House Design ideas on HousePlansDaily. Download house plans PDF and DWG files for your dream home.

Explore modern house plan designs as per Vastu and find inspiration for your dream home. Visit our website to discover a variety of home plan design ideas, download house plans in PDF and DWG formats, and bring your vision to life.

Explore a collection of south-facing single-floor house maps to inspire your next home design project. Discover practical and stylish floor plans for your dream home.
