Loading Experience
Browse all posts and designs related to this tag.
Showing 723 results

In the realm of residences, an attractive alternative to escalating real estate prices is gaining steadfast momentum - low-budget house plans.

East Facing House Plan Drawings As Per Vastu Shastra details are given in this article. Various land areas of house plan drawings are available here. These house plan drawings are very useful for civil engineers, Architects, and Interior Designers.

15 Amazing East Facing Home plans according to Vastu Shastra are provided in this article. Various land areas are available. People who search for east-facing house plans can check this article for your idea.

26x45 north and east facing house plans are given in this article. you can download this house plan AutoCAD and PDF files for Free below. 26'x45' house plan contains two floors. check out our other articles too.

Explore the top 15 Indian-style house elevation photos showcasing stunning designs and inspirations for your dream home. Get inspired and find the perfect elevation for your house.

Discover the power of smart home design with our immersive 3D floor plan. See how technology can transform your living space into a connected and efficient haven.
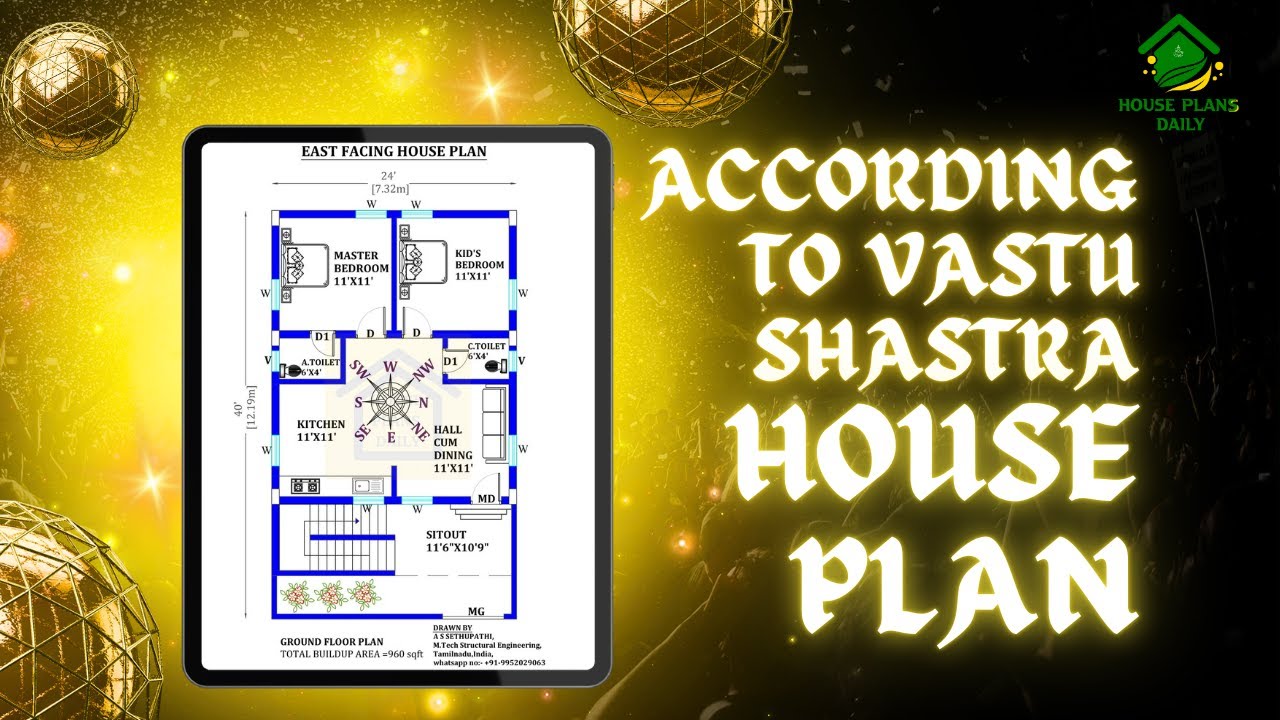
Explore the principles of Vastu Shastra house plan and learn how to create a harmonious living space according to this ancient Indian architectural practice. Watch the video to discover the key elements and tips for implementing Vastu Shastra in your home.

Plan for North Facing House As Per Vastu is described in this article. The below-given house design includes only a single floor with a built-up area of 1300 Sqft.

This article elaborates on a 1500 sq ft house plan drawing. The given house design faces the east direction, which is considered one of the auspicious directions.

House Plans North Facing is shown in this article. The plan of the 5-storey house is elaborated below. For more house plans visit www.houseplansdaily.com.

3 Floor House Design is described in this article. The house faces towards east direction with length of 35 feet and breadth of 47 feet .

Explore the complete details and design ideas for a 30x40 South Facing House Plan with Car Parking. Find the perfect layout and parking solution for your dream home.
